This is no doubt the house you've been waiting for!!! Beautiful SINGLE STORY home nestled in the very desirable "Glenwood Townhomes". This charming home has been very lightly lived in and is in excellent condition. You enter into a beautiful living room which leads to the dining room and kitchen. Living room features tile flooring, plantation shutters, one wall of mirrors and a cozy fireplace. Off the living room is the dining room which overlooks the beautiful backyard, has built in cabinets and gorgeous plantation shutters on the sliding glass door. Kitchen is very bright and open, has tile flooring, lots of cabinets and overlooks the breakfast nook that is open to the dining area. Both bedrooms are good sized, have carpet and plantation shutters. Bathroom is a full bath and has been very well cared for. There is plenty of storage space throughout this home. Home features plantation shutters on every window and slider and is in excellent condition. There are ceiling fans in both bedrooms and over the kitchen table. Backyard leads to the 2 car Garage and is a perfect, private place to enjoy your morning coffee or have a BBQ with friends. There is a side gate in the backyard. This home is move-in ready and the complex is very woodsy, with walking paths throughout. The pool is the perfect place to take a refreshing dip on hot summer days and the nice warm spa is a great place to unwind at night (or enjoy time with your friends). The clubhouse is a great place for residents to connect and socialize, or host a party. Tennis & Volleyball courts provide fun for those with an active lifestyle. Adding to the charm of the community are the mature oak trees throughout, creating a calming and beautiful environment that's perfect for leisurely strolls or picnics. Enjoy the very best of San Dimas living in the Glenwood Townhome Community. Home has a San Dimas address but is in the very desirable GLENDORA SCHOOL DISTRICT! Enjoy all the wonderful features this community has to offer - tennis and volleyball courts, a swimming pool and spa, RV parking, Clubhouse, and a park / play area. Close to everything - parks (and dog parks), hiking, shopping, schools, colleges, bus stops and great freeway access. Make this beautiful and move-in ready townhouse your new home and settle back and ENJOY!!
Sold for $494,000
Listed by: RE/MAX MASTERS REALTY • Theresa Mann • Contact: 909-908-7731
Bought with: Rosa Harding, Broker
$494,000
458 Heatherglen Ln, San Dimas, CA 91773
2beds
814sqft
Townhouse
Built in 1978
1,905 Square Feet Lot
$539,300 Zestimate®
$607/sqft
$2,695 Estimated rent
Home value
$539,300
$512,000 - $566,000
$2,695/mo
Zestimate® history
Owner options
List your home for rent
$2,695/mo
Rent Zestimate®
Find your next renter with Zillow Rental Manager. Plus, with online applications, you can quickly screen prospective tenants – for free.
$2,695/mo
Rent Zestimate®
Refinance and save
$3,763/mo
Est. payment
Refinancing to a lower rate could help reduce your monthly payments and save thousands over the life of the loan.
$3,763/mo
Est. payment
Explore your selling options
Work with a Zillow partner agent
Leverage their expertise and Zillow's premium Showcase listings to get your home seen by more buyers.
Get startedList with your own agent
Get your home in front of millions of buyers by listing it on Zillow.
Learn how to do itSell it yourself
Take full control of how buyers see your home on Zillow by listing For Sale by Owner (FSBO).
List your homeWhat's special
Cozy fireplaceMature oak treesSingle story homeBeautiful backyardDining roomBuilt in cabinetsBreakfast nook
Zillow last checked:
Listing updated:
Listed by:
Theresa Mann DRE #01091415 909-908-7731,
RE/MAX MASTERS REALTY
Bought with:
Rosa Harding, DRE #01790925
Rosa Harding, Broker
Source: CRMLS,MLS#: CV25076138 Originating MLS: California Regional MLS
Originating MLS: California Regional MLSFacts & features
Interior
Bedrooms & bathrooms
- Bedrooms: 2
- Bathrooms: 1
- Full bathrooms: 1
- Main level bathrooms: 1
- Main level bedrooms: 2
Rooms
- Room types: Kitchen, Primary Bedroom, Dining Room
Bathroom
- Features: Bathtub, Full Bath on Main Level, Separate Shower
Kitchen
- Features: Kitchen Island
Heating
- Forced Air
Cooling
- Central Air
Appliances
- Included: Dishwasher, Free-Standing Range, Gas Cooktop, Disposal, Gas Oven, Gas Range, Gas Water Heater, Microwave
- Laundry: In Garage
Features
- Built-in Features, Ceiling Fan(s), Separate/Formal Dining Room, In-Law Floorplan, Open Floorplan, Pantry, Recessed Lighting, Storage
- Flooring: Carpet, Tile
- Doors: Mirrored Closet Door(s), Sliding Doors
- Windows: Double Pane Windows, Plantation Shutters
- Has fireplace: Yes
- Fireplace features: Living Room
- Common walls with other units/homes: 1 Common Wall,No One Above,No One Below
Interior area
- Total interior livable area: 814 sqft
Property
Parking
- Total spaces: 2
- Parking features: Garage, Private, Garage Faces Rear
- Garage spaces: 2
Accessibility
- Accessibility features: Low Pile Carpet, No Stairs, Accessible Entrance
Features
- Levels: One
- Stories: 1
- Entry location: Ground Floor
- Patio & porch: Brick, Concrete, Deck
- Pool features: Association, Community
- Has spa: Yes
- Spa features: Association, Community
- Fencing: Block,Electric,Wood
- Has view: Yes
- View description: Mountain(s)
Lot
- Size: 1,905 Square Feet
- Features: Back Yard, Close to Clubhouse, Corner Lot, Front Yard, Greenbelt, Gentle Sloping, Landscaped, Near Park, Near Public Transit, Sprinkler System, Street Level, Yard
Details
- Parcel number: 8661024009
- Zoning: SDSF7500RPD7.7
- Special conditions: Standard
Construction
Type & style
- Home type: Townhouse
- Architectural style: Contemporary
- Property subtype: Townhouse
- Attached to another structure: Yes
Materials
- Roof: Composition
Condition
- Turnkey
- New construction: No
- Year built: 1978
Utilities & green energy
- Sewer: Public Sewer
- Water: Public
Community & HOA
Community
- Features: Biking, Curbs, Foothills, Street Lights, Sidewalks, Park, Pool
- Security: Carbon Monoxide Detector(s), Smoke Detector(s)
HOA
- Has HOA: Yes
- Amenities included: Clubhouse, Maintenance Grounds, Maintenance Front Yard, Playground, Spa/Hot Tub, Storage
- HOA fee: $450 monthly
- HOA name: Glenwood Townhomes
- HOA phone: 909-592-1562
Location
- Region: San Dimas
Financial & listing details
- Price per square foot: $607/sqft
- Tax assessed value: $503,880
- Date on market: 4/7/2025
- Cumulative days on market: 36 days
- Listing terms: Cash,Cash to New Loan,Conventional,Cal Vet Loan,1031 Exchange,FHA,Submit,VA Loan
Price history
| Date | Event | Price |
|---|---|---|
| 5/28/2025 | Sold | $494,000-9.9%$607/sqft |
Source:  CRMLS #CV25076138 Report a problem CRMLS #CV25076138 Report a problem | ||
| 5/14/2025 | Contingent | $548,000$673/sqft |
Source: CRMLS #CV25076138 Report a problem | ||
| 4/8/2025 | Listed for sale | $548,000$673/sqft |
Source: CRMLS #CV25076138 Report a problem | ||
Public tax history
| Year | Property taxes | Tax assessment |
|---|---|---|
| 2026 | -- | $503,880 +195.2% |
| 2025 | $6,042 +163.2% | $170,710 +2% |
| 2024 | $2,296 +2.4% | $167,364 +2% |
| 2023 | $2,242 +2.2% | $164,083 +2% |
| 2022 | $2,194 +2.2% | $160,866 +2% |
| 2021 | $2,147 +3.3% | $157,713 +1% |
| 2020 | $2,078 | $156,097 +2% |
| 2019 | $2,078 +5% | $153,037 +2% |
| 2018 | $1,979 | $150,037 +2% |
| 2017 | $1,979 +2.3% | $147,096 +2% |
| 2016 | $1,936 +2.3% | $144,212 +1.5% |
| 2015 | $1,893 +2.1% | $142,047 +2% |
| 2014 | $1,854 | $139,265 +2.5% |
| 2012 | -- | $135,919 +2% |
| 2011 | -- | $133,255 +0.8% |
| 2010 | -- | $132,260 -0.2% |
| 2009 | -- | $132,576 +2% |
| 2008 | -- | $129,977 +2% |
| 2007 | -- | $127,429 +2% |
| 2006 | -- | $124,932 |
| 2005 | -- | $124,932 +4% |
| 2004 | -- | $120,082 +1.9% |
| 2003 | -- | $117,882 +2% |
| 2002 | -- | $115,571 +4% |
| 2000 | -- | $111,084 |
Find assessor info on the county website
Neighborhood: 91773
Nearby homes
- $579,3003 bd2 ba1k sqft460 Heatherglen Ln, San Dimas, CA 91773Off Market

- $578,0002 bd1 ba814 sqft454 Heatherglen Ln, San Dimas, CA 91773Off Market
- $625,4003 bd2 ba1k sqft452 Heatherglen Ln, San Dimas, CA 91773Off Market
- $591,7003 bd1 ba1k sqft448 Heatherglen Ln, San Dimas, CA 91773Off Market
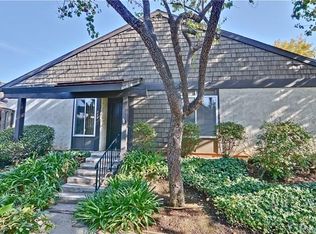
- $497,3002 bd1 ba814 sqft459 Heatherglen Ln, San Dimas, CA 91773Off Market
- $883,0003 bd2 ba1.4k sqft1330 Sierra View Dr, San Dimas, CA 91773Sold
- $883,0003 bd2 ba1.4k sqft1330 Sierra View Dr, Glendora, CA 91740Sold
- $571,1003 bd2 ba1k sqft461 Heatherglen Ln, San Dimas, CA 91773Off Market
Nearby schools
GreatSchools rating
- 7/10Sutherland Elementary SchoolGrades: K-5Distance: 0.4 mi
- 8/10Goddard Middle SchoolGrades: 6-8Distance: 2.5 mi
- 9/10Glendora High SchoolGrades: 9-12Distance: 1.3 mi
Schools provided by the listing agent
- Elementary: Sutherland
- Middle: Goddard
- High: Glendora
Source: CRMLS. This data may not be complete. We recommend contacting the local school district to confirm school assignments for this home.
Get a cash offer in 3 minutes
Find out how much your home could sell for in as little as 3 minutes with a no-obligation cash offer.
Estimated market value
$539,300
Get a cash offer in 3 minutes
Find out how much your home could sell for in as little as 3 minutes with a no-obligation cash offer.
Estimated market value
$539,300
- California
- Los Angeles County
- San Dimas
- 91773
- 458 Heatherglen Ln
