Beautiful 3 Bedroom, 1 and 1/2 Bath brick ranch, located in the heart of Saline just blocks away from historical downtown and around the corner from popular Mill Pond Park. Enjoy the benefits of an established neighborhood, and an updated Home, including a Modern Main Bathroom restored in 2021, Dual Vanity, Marble Counters, Fully custom glass Tile shower with Tub, Delta faucets, Porcelain Anti-slip tile, Recessed medicine cabinet, and more. Recent Wallside windows 2021, Fresh Paint throughout home. Finished Full Basement, w/ Main room and 2 extra finished rooms, convenient half bathroom, and Laundry Room with Washer, Dryer, Utility tub, new HWT in 2021, and abundant storage. Hardwood floors throughout. Great curb appeal with well maintained landscaping and a captivating Covered Front Porch. programmable door lock and alarm system. Fully fenced in Backyard with shed for more storage. Home is just minutes to local shopping, dining, and expressways!
Sold for $300,000
$300,000
458 Hollywood Dr, Saline, MI 48176
3beds
1,734sqft
Single Family Residence
Built in 1961
7,405 Square Feet Lot
$342,700 Zestimate®
$173/sqft
$2,492 Estimated rent
Home value
$342,700
$326,000 - $360,000
$2,492/mo
Zestimate® history
Owner options
List your home for rent
$2,492/mo
Rent Zestimate®
Find your next renter with Zillow Rental Manager. Plus, with online applications, you can quickly screen prospective tenants – for free.
$2,492/mo
Rent Zestimate®
Refinance and save
$2,005/mo
Est. payment
Refinancing to a lower rate could help reduce your monthly payments and save thousands over the life of the loan.
$2,005/mo
Est. payment
Explore your selling options
Work with a Zillow partner agent
Leverage their expertise and Zillow's premium Showcase listings to get your home seen by more buyers.
Get startedList with your own agent
Get your home in front of millions of buyers by listing it on Zillow.
Learn how to do itSell it yourself
Take full control of how buyers see your home on Zillow by listing For Sale by Owner (FSBO).
List your homeWhat's special
Updated homePopular mill pond parkGreat curb appealWell maintained landscapingMarble countersAbundant storageDual vanity
Zillow last checked:
Listing updated:
Listed by:
Margaret Medvich 248-646-6200,
Berkshire Hathaway HomeServices Kee Realty Bham
Bought with:
Jodie Franklin, 6502422937
Jodie Franklin Realty LLC
Source: Realcomp II,MLS#: 20240013738
Facts & features
Interior
Bedrooms & bathrooms
- Bedrooms: 3
- Bathrooms: 3
- Full bathrooms: 2
- 1/2 bathrooms: 1
Bedroom
- Level: Entry
- Area: 130
- Dimensions: 13 x 10
Bedroom
- Level: Entry
- Area: 72
- Dimensions: 8 x 9
Bedroom
- Level: Entry
- Area: 130
- Dimensions: 13 x 10
Primary bathroom
- Level: Entry
- Area: 130
- Dimensions: 13 x 10
Other
- Level: Entry
- Area: 63
- Dimensions: 7 x 9
Other
- Level: Basement
- Area: 25
- Dimensions: 5 x 5
Other
- Level: Entry
- Area: 100
- Dimensions: 10 x 10
Family room
- Level: Basement
- Area: 160
- Dimensions: 8 x 20
Kitchen
- Level: Entry
- Area: 80
- Dimensions: 8 x 10
Living room
- Level: Entry
- Area: 182
- Dimensions: 14 x 13
Other
- Level: Basement
- Area: 64
- Dimensions: 8 x 8
Other
- Level: Basement
- Area: 64
- Dimensions: 8 x 8
Heating
- Forced Air, Natural Gas
Cooling
- Central Air
Appliances
- Included: Disposal, Dryer, Free Standing Gas Range, Free Standing Refrigerator, Humidifier, Ice Maker
- Laundry: Gas Dryer Hookup, Washer Hookup
Features
- Basement: Partially Finished
- Has fireplace: No
Interior area
- Total interior livable area: 1,734 sqft
- Finished area above ground: 984
- Finished area below ground: 750
Property
Parking
- Parking features: Driveway, No Garage
Features
- Levels: One
- Stories: 1
- Entry location: GroundLevelwSteps
- Patio & porch: Covered, Porch
- Exterior features: Awnings
- Pool features: None
- Fencing: Back Yard,Fenced
- Body of water: NA
Lot
- Size: 7,405 Square Feet
- Dimensions: 62 x 120
Details
- Additional structures: Sheds
- Parcel number: 181801205008
- Special conditions: Short Sale No,Standard
Construction
Type & style
- Home type: SingleFamily
- Architectural style: Ranch
- Property subtype: Single Family Residence
Materials
- Aluminum Siding, Brick
- Foundation: Basement, Poured, Sump Pump
- Roof: Composition
Condition
- New construction: No
- Year built: 1961
- Major remodel year: 2021
Utilities & green energy
- Electric: Service 100 Amp
- Sewer: Public Sewer
- Water: Public
- Utilities for property: Cable Available
Community & HOA
Community
- Security: Security System Owned
- Subdivision: SALINE HEIGHTS ADD
HOA
- Has HOA: No
Location
- Region: Saline
Financial & listing details
- Price per square foot: $173/sqft
- Tax assessed value: $116,300
- Annual tax amount: $7,740
- Date on market: 3/9/2024
- Cumulative days on market: 3 days
- Listing agreement: Exclusive Right To Sell
- Listing terms: Cash,Conventional,FHA,Va Loan
Price history
| Date | Event | Price |
|---|---|---|
| 4/1/2024 | Sold | $300,000+3.4%$173/sqft |
Source:  Realcomp II #20240013738 Report a problem Realcomp II #20240013738 Report a problem | ||
| 3/11/2024 | Pending sale | $290,000$167/sqft |
Source: BHHS broker feed #60292547 Report a problem | ||
| 3/9/2024 | Listed for sale | $290,000+9.4%$167/sqft |
Source: Realcomp II #20240013738 Report a problem | ||
| 7/5/2022 | Sold | $265,000$153/sqft |
Source: Realcomp II #2220033279 Report a problem | ||
| 5/31/2022 | Pending sale | $265,000$153/sqft |
Source: Realcomp II #2220033279 Report a problem | ||
| 5/12/2022 | Listed for sale | $265,000+76.7%$153/sqft |
Source: Realcomp II #2220033279 Report a problem | ||
| 12/22/2003 | Sold | $150,000$87/sqft |
Source: Public Record Report a problem | ||
Public tax history
| Year | Property taxes | Tax assessment |
|---|---|---|
| 2025 | $6,119 | $137,600 +9.6% |
| 2024 | -- | $125,600 +8% |
| 2023 | -- | $116,300 +19% |
| 2022 | -- | $97,700 +8.8% |
| 2021 | -- | $89,800 +8.6% |
| 2020 | $3,116 | $82,700 +2.1% |
| 2019 | -- | $81,000 -1.7% |
| 2018 | -- | $82,400 +3% |
| 2017 | -- | $80,000 +37.5% |
| 2016 | -- | $58,186 +0.3% |
| 2015 | -- | $58,012 +3.2% |
| 2014 | -- | $56,200 |
| 2013 | -- | $56,200 +2.4% |
| 2012 | -- | $54,900 -5.7% |
| 2011 | -- | $58,200 -4.7% |
| 2010 | -- | $61,100 -2.9% |
| 2009 | -- | $62,900 -13.6% |
| 2008 | -- | $72,800 -7.4% |
| 2007 | -- | $78,646 +3.2% |
| 2005 | -- | $76,200 +1.7% |
| 2004 | -- | $74,900 +5.2% |
| 2003 | -- | $71,200 +6% |
| 2002 | $2,642 +24.1% | $67,200 +7.5% |
| 2001 | $2,129 +5.7% | $62,500 +21.4% |
| 2000 | $2,015 | $51,500 +1.8% |
| 1999 | -- | $50,600 |
Find assessor info on the county website
Neighborhood: 48176
Nearby homes
- $295,1003 bd1 ba984 sqft452 Hollywood Dr, Saline, MI 48176Off Market

- $273,200-- bd1 ba1k sqft464 Hollywood Dr, Saline, MI 48176Off Market
- $276,0003 bd2 ba1.3k sqft457 Hollywood Dr, Saline, MI 48176Sold

- $337,9003 bd2 ba1.1k sqft463 Hollywood Dr, Saline, MI 48176Off Market
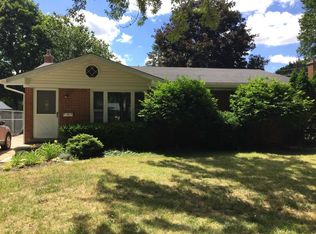
- $302,8003 bd2 ba984 sqft470 Hollywood Dr, Saline, MI 48176Off Market
- $311,2003 bd2 ba1.1k sqft446 Hollywood Dr, Saline, MI 48176Off Market
- $375,6003 bd2 ba1.5k sqft439 Hollywood Dr, Saline, MI 48176Off Market
- $311,900-- bd-- ba-- sqft469 Hollywood Dr, Saline, MI 48176Off Market
Nearby schools
GreatSchools rating
- 9/10Heritage SchoolGrades: 4-5Distance: 0.9 mi
- 9/10Saline Middle SchoolGrades: 6-8Distance: 1 mi
- 10/10Saline High SchoolGrades: 9-12Distance: 2 mi
Get a cash offer in 3 minutes
Find out how much your home could sell for in as little as 3 minutes with a no-obligation cash offer.
Estimated market value
$342,700
Get a cash offer in 3 minutes
Find out how much your home could sell for in as little as 3 minutes with a no-obligation cash offer.
Estimated market value
$342,700
- Michigan
- Washtenaw County
- Saline
- 48176
- 458 Hollywood Dr
Nearby cities
Nearby neighborhoods
Nearby zip codes
Other Saline Topics
