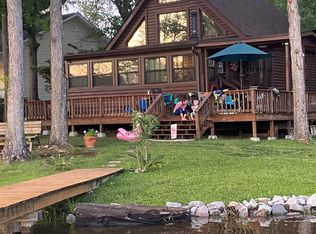
BACK ON THE MARKET and your opportunity to own this rare Lake Murray waterfront retreat in a quiet, private cove. Fully furnished options and extensively renovated to the studs in 2018, the home welcomes you with peaceful cove views, French doors, wide windows, and natural light from the moment you enter. The flexible layout works beautifully as a primary residence, second home, or lake getaway, with documented short-term-rental history available. Double living rooms two primary Suites and one on the main level, The home has upgraded spray-foam insulation throughout and beautifully upgraded finishes. The eat-in kitchen features a large pantry, granite countertops, painted cabinetry, a tiled backsplash, an island, and an easy, open layout ideal for gathering after a day on the lake. Outside, the deck, covered front porch, private boat ramp, and dock make it effortless to enjoy quiet mornings, full boat days, and unforgettable sunsets. With no HOA, furnishing options available, and a renovation that touched every major component, this home delivers upgraded living in an exclusive Lake Murray setting you cannot duplicate. Disclaimer: CMLS has not reviewed and, therefore, does not endorse vendors who may appear in listings.
For sale
$769,000
458 Horse Cove Rd, Gilbert, SC 29054
4beds
2,850sqft
Single Family Residence
Built in 1971
10,105 Square Feet Lot
$746,200 Zestimate®
$270/sqft
$-- HOA
What's special
- 19 days
- 1,099
- 35
Zillow last checked:
Listing updated:
Listed by:
Sami Hashash,
American Dream Realty
Source: Consolidated MLS,MLS#: 635019
Facts & features
Interior
Bedrooms & bathrooms
- Bedrooms: 4
- Bathrooms: 4
- Full bathrooms: 3
- 1/2 bathrooms: 1
- Partial bathrooms: 1
- Main level bathrooms: 2
Rooms
- Room types: Loft
Primary bedroom
- Features: Double Vanity, Bath-Private, Separate Shower, Walk-In Closet(s), Closet-Private
- Level: Main
Bedroom 2
- Features: Bath-Private, Tub-Shower, Ceiling Fan(s), Closet-Private
- Level: Second
Bedroom 3
- Features: Bath-Shared, Walk-In Closet(s)
- Level: Second
Bedroom 4
- Features: Bath-Shared
- Level: Second
Dining room
- Level: Main
Kitchen
- Features: Eat-in Kitchen, Kitchen Island, Pantry, Granite Counters, Backsplash-Tiled, Cabinets-Painted, Recessed Lighting
- Level: Main
Living room
- Features: French Doors, Ceiling Fan(s), Recessed Lighting
- Level: Main,Second
Heating
- Central
Cooling
- Central Air
Appliances
- Included: Smooth Surface, Island Cooktop, Dishwasher, Disposal, Refrigerator, Microwave Built In
- Laundry: Heated Space, Main Level
Features
- Flooring: Luxury Vinyl, Tile
- Basement: Crawl Space
- Attic: Attic Access
- Has fireplace: No
Interior area
- Total structure area: 2,850
- Total interior livable area: 2,850 sqft
Video & virtual tour
Property
Parking
- Parking features: No Garage
Features
- Patio & porch: Deck
- Exterior features: Boat Ramp, Dock
- On waterfront: Yes
- Waterfront features: On Lake Murray
- Frontage length: 77
Lot
- Size: 10,105 Square Feet
- Features: On Water
Details
- Parcel number: 00391701013
Construction
Type & style
- Home type: SingleFamily
- Architectural style: Traditional
- Property subtype: Single Family Residence
Materials
- Vinyl
Condition
- New construction: No
- Year built: 1971
Utilities & green energy
- Sewer: Septic Tank
- Water: Public
Community & HOA
Community
- Security: Smoke Detector(s)
- Subdivision: NONE
HOA
- Has HOA: No
Location
- Region: Gilbert
Financial & listing details
- Price per square foot: $270/sqft
- Tax assessed value: $540,083
- Annual tax amount: $3,160
- Date on market: 5/27/2026
- Listing agreement: Exclusive Right To Sell
- Road surface type: Dirt
Estimated market value
$746,200
$709,000 - $784,000
$2,987/mo
Price history
| Date | Event | Price |
|---|---|---|
| 8/28/2026 | Listed for sale | $769,000-0.8%$270/sqft |
Source:  Consolidated MLS #635019 Report a problem Consolidated MLS #635019 Report a problem | ||
| 8/18/2026 | Listing removed | $775,000$272/sqft |
Source: Consolidated MLS #635019 Report a problem | ||
| 8/5/2026 | Pending sale | $775,000$272/sqft |
Source: Consolidated MLS #635019 Report a problem | ||
| 7/21/2026 | Contingent | $775,000$272/sqft |
Source: Consolidated MLS #635019 Report a problem | ||
| 6/10/2026 | Price change | $775,000-1.8%$272/sqft |
Source: Consolidated MLS #635019 Report a problem | ||
| 5/27/2026 | Listed for sale | $789,000-1.3%$277/sqft |
Source: Consolidated MLS #635019 Report a problem | ||
| 9/23/2025 | Listing removed | $799,000$280/sqft |
Source: Consolidated MLS #600683 Report a problem | ||
| 4/25/2025 | Price change | $799,000-6%$280/sqft |
Source: Consolidated MLS #600683 Report a problem | ||
| 1/23/2025 | Listed for sale | $850,000+57.4%$298/sqft |
Source: Consolidated MLS #600683 Report a problem | ||
| 6/22/2020 | Sold | $540,000-13.6%$189/sqft |
Source: Public Record Report a problem | ||
| 3/19/2020 | Listed for sale | $625,000+45.4%$219/sqft |
Source: Nest Properties #490924 Report a problem | ||
| 12/2/2019 | Listing removed | $429,900$151/sqft |
Source: Nest Properties #470239 Report a problem | ||
| 10/1/2019 | Price change | $429,900-7.3%$151/sqft |
Source: Nest Properties #470239 Report a problem | ||
| 8/22/2019 | Price change | $464,000-2.1%$163/sqft |
Source: Nest Properties #470239 Report a problem | ||
| 7/22/2019 | Price change | $474,000-2.1%$166/sqft |
Source: Nest Properties #470239 Report a problem | ||
| 6/21/2019 | Price change | $484,000-0.2%$170/sqft |
Source: Nest Properties #470239 Report a problem | ||
| 5/24/2019 | Price change | $484,900-3%$170/sqft |
Source: Nest Properties #470239 Report a problem | ||
| 5/7/2019 | Listed for sale | $499,900+281.6%$175/sqft |
Source: Nest Properties #470239 Report a problem | ||
| 8/10/2015 | Sold | $131,000-25.6%$46/sqft |
Source: Public Record Report a problem | ||
| 8/11/2014 | Sold | $176,000$62/sqft |
Source: Public Record Report a problem | ||
Public tax history
| Year | Property taxes | Tax assessment |
|---|---|---|
| 2025 | $3,160 -77.7% | $21,603 -33.3% |
| 2024 | $14,175 +339.4% | $32,400 +50% |
| 2023 | $3,226 -2.2% | $21,600 |
| 2022 | $3,300 | $21,600 |
| 2021 | -- | $21,600 +200% |
| 2019 | -- | $7,200 |
| 2018 | $3,119 +1.3% | $7,200 -51.5% |
| 2017 | $3,079 -50.2% | $14,844 +0% |
| 2016 | $6,181 +7.2% | $14,843 |
| 2015 | $5,766 | $14,843 +1.9% |
| 2014 | $5,766 | $14,567 |
Find assessor info on the county website
Monthly payment
Est. payment
Payment breakdown
Explore the cost of this home by adjusting the details. Changes won't be saved.Climate risks
Neighborhood: 29054
Nearby schools
Schools provided by the listing agent
- Elementary: Batesburg-Leesville
- Middle: Batesburg-Leesville
- High: Batesburg-Leesville
- District: Lexington Three
Source: Consolidated MLS. This data may not be complete. We recommend contacting the local school district to confirm school assignments for this home.
Similar homes
- $600,0004 bd4 ba2.9k sqft303 Juniper Springs Rd, Gilbert, SC 29054For Sale
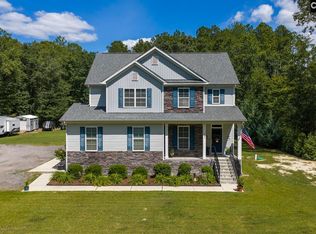 MLS ID #642695, Donna F Arvay. Consolidated MLS
 - $548,9004 bd3 ba2.9k sqft1906 Priceville Rd, Gilbert, SC 29054For Sale
 MLS ID #640428, Crystal Wallace. Consolidated MLS
 - $815,0004 bd3 ba2.4k sqft1599 State Park Rd, Prosperity, SC 29127For Sale
 MLS ID #642744, Tammy Nieto. Consolidated MLS
 - $534,5004 bd3 ba3k sqft870 Shore Rd, Gilbert, SC 29054For Sale
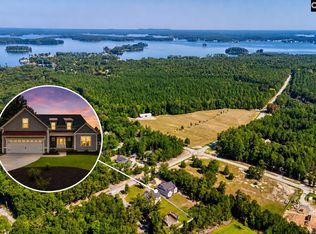 MLS ID #642365, Patrick O'Connor. Consolidated MLS
