Skip main navigation
Sold for $965,000
  • $965,000

    458 Kelsey Park Drive, Palm Beach Gardens, FL 33410

    4beds
    2,024sqft
    Single Family Residence
    Built in 1994
    8,102 Square Feet Lot
    $1,039,100 Zestimate®
    $477/sqft
    $5,422 Estimated rent

    Home value

    $1,039,100

    $977,000 - $1.12M

    $5,422/mo

    Zestimate® history
    Loading
    Loading...

    Owner options

    List your home for rent

    $5,422/mo

    Rent Zestimate®

    Find your next renter with Zillow Rental Manager. Plus, with online applications, you can quickly screen prospective tenants – for free.

    Learn more

    $5,422/mo

    Rent Zestimate®

    Refinance and save

    $7,001/mo

    Est. payment

    Refinancing to a lower rate could help reduce your monthly payments and save thousands over the life of the loan.

    See today's rates

    $7,001/mo

    Est. payment

    Explore your selling options

    Work with a Zillow partner agent

    Leverage their expertise and Zillow's premium Showcase listings to get your home seen by more buyers.

    Get started

    List with your own agent

    Get your home in front of millions of buyers by listing it on Zillow.

    Learn how to do it

    Sell it yourself

    Take full control of how buyers see your home on Zillow by listing For Sale by Owner (FSBO).

    List your home

    What's special

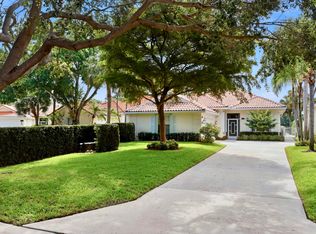
    Welcome to this stunning home in the sought after Oaks East subdivision. Situated on a peaceful cul-de-sac & offering a range of desirable features & recent upgrades. This expanded model boasts a spacious 2024 sq.ft u/a & a total of 2505 sq.ft. As you approach the house, you'll notice the newly installed barrel tile roof that adds a touch of elegance & enhances the overall curb appeal. The house has been upgraded with all new impact doors, windows, & garage door, ensuring both safety and energy efficiency. Inside, the house has been beautifully renovated to meet modern standards. The porcelain tile wood-look floors create a seamless flow throughout the living spaces. The kitchen has been completely remodeled with Silestone quartz countertops, wood cabinets feature soft-close doors, a decorative tile backsplash, & a center island. Pull-out shelves, a pantry, & stainless-steel Bosch appliances add both style & functionality to the heart of the home. The dining area and dry bar provide convenient spaces for entertaining guests. The home features LED smart lights and a Schlage smart front door lock, allowing you to control your home's lighting & security with ease. The master bathroom has been tastefully renovated and now offers an expanded shower and tub, along with two toilets for added convenience. The indoor laundry room comes equipped with a sink. Step outside into your own private oasis. The brand new saltwater pool features a fountain, multi-color lighting, & a sun shelf, perfect for relaxation and entertainment. Tiki torches enhance the ambiance of the travertine patio area. The side patio is screened in, allowing you to enjoy the outdoors without any unwanted pests. The property overlooks a serene lake, and the backyard is enclosed with a new fence & beautifully landscaped adds to the overall appeal of the outdoor space. A portable generator is also included, providing peace of mind during power outages. Should you desire, the furniture is available for sale, making this house truly move-in ready. Additionally, six TVs are included, offering entertainment options throughout the home. Don't miss the opportunity to own this immaculate and updated home with a pool, situated in a desirable location, minutes to shopping, theater, beach, I-95 & turnpike. Schedule a viewing today and make this your dream home

    Zillow last checked:

    Listing updated:

    Listed by:

    Nena Pike 561-262-3750,

    Donohue Real Estate, LLC

    Bought with:

    Nicholas Lorenzo Forte, 3459740

    Paradise Real Estate Intl

    Source: BeachesMLS,MLS#: R10905611MLS LogoOriginating MLS: BeachesMLS

    Facts & features

    Interior

    Bedrooms & bathrooms
    • Bedrooms: 4
    • Bathrooms: 3
    • Full bathrooms: 3
    • Main level bathrooms: 3
    • Main level bedrooms: 4
    Primary bedroom
    • Level: Main
    • Area: 204
    • Dimensions: 17 X 12
    Bedroom 2
    • Level: Main
    • Area: 121
    • Dimensions: 11 X 11
    Bedroom 3
    • Area: 143
    • Dimensions: 13 X 11
    Bedroom 4
    • Level: Main
    • Area: 156
    • Dimensions: 13 X 12
    Dining room
    • Level: Main
    • Area: 144
    • Dimensions: 12 X 12
    Family room
    • Level: Main
    • Area: 270
    • Dimensions: 18 X 15
    Kitchen
    • Level: Main
    • Area: 228
    • Dimensions: 19 X 12
    Living room
    • Level: Main
    • Area: 270
    • Dimensions: 18 X 15
    Utility room
    • Level: Main
    • Area: 60
    • Dimensions: 10 X 6
    Heating
    • Central, Electric
    Cooling
    • Central Air, Electric
    Appliances
    • Included: Dryer, Dishwasher, Electric Range, Electric Water Heater, Disposal, Ice Maker, Microwave, Refrigerator, Water Heater, Washer
    • Laundry: Washer Hookup, Inside, Laundry Tub
    Features
    • Attic, Breakfast Bar, Bathtub, Closet Cabinetry, Dual Sinks, Entrance Foyer, Garden Tub/Roman Tub, High Ceilings, Living/Dining Room, Main Level Primary, Pantry, Pull Down Attic Stairs, Soaking Tub, Separate Shower, Bar, Walk-In Closet(s)
    • Windows: Blinds, Sliding, Storm Window(s)
    • Attic: Pull Down Stairs
    Interior area
    • Total structure area: 2,505
    • Total interior livable area: 2,024 sqft

    Property

    Parking
    • Total spaces: 2
    • Parking features: Attached, Garage, Garage Door Opener
    • Attached garage spaces: 2
    Features
    • Levels: One
    • Stories: 1
    • Patio & porch: Patio, Porch, Screened
    • Exterior features: Outdoor Living Area, Porch
    • Has private pool: Yes
    • Pool features: Gunite, In Ground, Pool Equipment, Salt Water, Association
    • Fencing: Fenced
    • Has view: Yes
    • View description: Lake, Pool
    • Has water view: Yes
    • Water view: Lake
    • Waterfront features: Lake Front
    Lot
    • Size: 8,102 Square Feet
    • Dimensions: 0.1860
    • Features: Cul-De-Sac, Irregular Lot, Many Trees, Sprinklers Automatic, Sprinkler System, < 1/4 Acre
    Details
    • Parcel number: 52434207370003490
    • Zoning: RM
    • Special conditions: Listed As-Is

    Construction

    Type & style
    • Home type: SingleFamily
    • Property subtype: Single Family Residence
    Materials
    • Block, Concrete
    • Roof: Barrel
    Condition
    • Resale
    • New construction: No
    • Year built: 1994
    Details
    • Builder model: Carmel

    Utilities & green energy

    • Electric: 3 Phase
    • Sewer: Public Sewer
    • Water: Public
    • Utilities for property: Cable Available, Sewer Available, Underground Utilities, Water Available

    Community & HOA

    Community
    • Features: Home Owners Association, Gated, Property Manager On-Site, Street Lights, Sidewalks
    • Security: Security System Owned, Gated with Guard, Gated Community, Smoke Detector(s), Security Guard
    • Subdivision: OAKS EAST 2
    HOA
    • Has HOA: Yes
    • Amenities included: Pool, Spa/Hot Tub, Sidewalks
    • Services included: Common Areas, Cable TV, Maintenance Grounds, Security
    • HOA fee: $357 monthly
    Location
    • Region: Palm Beach Gardens

    Financial & listing details

    • Price per square foot: $477/sqft
    • Tax assessed value: $721,317
    • Annual tax amount: $9,888
    • Date on market: 7/25/2023
    • Cumulative days on market: 53 days
    • Listing terms: Cash,Conventional
    • Road surface type: Paved

    Price history

    DateEventPrice
    10/27/2023Sold$965,000-3.5%$477/sqft
    Source: BeachesMLS #R10905611 Report a problem
    7/25/2023Listed for sale$999,999+142.7%$494/sqft
    Source: BeachesMLS #RX-10905611 Report a problem
    5/20/2019Sold$412,000-5.7%$204/sqft
    Source: BeachesMLS #R10527419 Report a problem
    5/3/2019Listed for sale$437,000+98.6%$216/sqft
    Source: Mirsky Realty Group Inc. #RX-10527419 Report a problem
    8/17/1999Sold$220,000+17.9%$109/sqft
    Source: Public Record Report a problem
    5/27/1994Sold$186,600$92/sqft
    Source: Public Record Report a problem

    Public tax history

    YearProperty taxesTax assessment
    2025$12,344 +1.4%$721,317 +1.4%
    2024$12,169 +14.6%$711,245 +32.4%
    2023$10,618 +7.4%$537,389 +10%
    2022$9,887 +12.1%$488,535 +10%
    2021$8,821 +11.9%$444,123 +13.1%
    2020$7,880 +78%$392,581 +53.8%
    2019$4,427 $255,239 +1.9%
    2018$4,427 +4.9%$250,480 +2.1%
    2017$4,219 +0.7%$245,328 +2.1%
    2016$4,191 +0%$240,282 +0.7%
    2015$4,191 -2.2%$238,612 +0.8%
    2014$4,285 +0.4%$236,718 +1.5%
    2013$4,270 +0.6%$233,220 +1.7%
    2012$4,244 +1.4%$229,322 +3%
    2011$4,185 +1.2%$222,643 +1.5%
    2010$4,136 +8.5%$219,353 +2.7%
    2009$3,812 +8.6%$213,586 +0.1%
    2008$3,509 -3.5%$213,373 +3%
    2007$3,635 -5.2%$207,158 +2.5%
    2006$3,835 $202,105 +3%
    2005-- $196,218 +3%
    2004$2,141 +1958.5%$190,503 +1.9%
    2003$104 -97.2%$186,951 +2.4%
    2002$3,707 +1%$182,569 +1.6%
    2001$3,670 +9%$179,694 +3%
    2000$3,368 +13.3%$174,460
    1999$2,972 $174,460
    Find assessor info on the county website

    Neighborhood: The Oaks

    Nearby schools

    GreatSchools rating
    Schools provided by the listing agent
    • Elementary: Allamanda
    • Middle: Howell L. Watkins
    • High: Palm Beach Gardens

    Source: BeachesMLS. This data may not be complete. We recommend contacting the local school district to confirm school assignments for this home.

    Get a cash offer in 3 minutes
    Find out how much your home could sell for in as little as 3 minutes with a no-obligation cash offer.
    Estimated market value
    $1,039,100
    Get a cash offer in 3 minutes
    Find out how much your home could sell for in as little as 3 minutes with a no-obligation cash offer.
    Estimated market value
    $1,039,100