Spacious 4 bedroom, 2 bath twin home located on a great block in Palmerton Borough within walking distance to the park, pool, schools, local shops, and restaurants. Convenient location for commuters with Routes 248, 209, and the PA Turnpike (476) just minutes away. Recent improvements include fresh paint throughout, updated first-floor flooring and brand new 2nd floor flooring, efficient gas heat, and a BRAND NEW ROOF (2026) with warranty on both the home and garage. Inside you’ll find over 2,100 square feet of living space featuring an open and inviting living room and dining room with 9-foot ceilings, creating a bright and spacious feel. The large kitchen with pantry offers plenty of potential and awaits your finishing touches. A first-floor bedroom or office provides flexible living options. Upstairs offers additional bedrooms and access to a second-floor balcony, while the finished attic space (unheated) provides great bonus space along with additional attic storage. Outdoor features include a covered front porch, covered rear patio, and a detached one-car garage. The walkout basement offers additional storage and utility space. A spacious home in a highly walkable Palmerton location with room to grow and personalize.
Sold for $237,500
Zestimate®
$237,500
458 Lafayette Ave, Palmerton, PA 18071
4beds
2,100sqft
Townhouse, Single Family Residence
Built in 1919
3,179 Square Feet Lot
$237,500 Zestimate®
$113/sqft
$2,080 Estimated rent
Home value
$237,500
$219,000 - $257,000
$2,080/mo
Zestimate® history
Owner options
List your home for rent
$2,080/mo
Rent Zestimate®
Find your next renter with Zillow Rental Manager. Plus, with online applications, you can quickly screen prospective tenants – for free.
$2,080/mo
Rent Zestimate®
Refinance and save
$1,651/mo
Est. payment
Refinancing to a lower rate could help reduce your monthly payments and save thousands over the life of the loan.
$1,651/mo
Est. payment
Explore your selling options
Work with a Zillow partner agent
Leverage their expertise and Zillow's premium Showcase listings to get your home seen by more buyers.
Get startedList with your own agent
Get your home in front of millions of buyers by listing it on Zillow.
Learn how to do itSell it yourself
Take full control of how buyers see your home on Zillow by listing For Sale by Owner (FSBO).
List your homeWhat's special
Detached one-car garageSecond-floor balconyLarge kitchen with pantryCovered front porchEfficient gas heatCovered rear patioBright and spacious feel
Zillow last checked:
Listing updated:
Listed by:
Jim Christman 610-349-6851,
Keller Williams Real Estate
Bought with:
Paula Douris, RS302137
Weichert Realtors
Source: GLVR,MLS#: 772698 Originating MLS: Lehigh Valley MLS
Originating MLS: Lehigh Valley MLSFacts & features
Interior
Bedrooms & bathrooms
- Bedrooms: 4
- Bathrooms: 2
- Full bathrooms: 2
Bedroom
- Level: First
- Dimensions: 13.00 x 12.00
Bedroom
- Level: Second
- Dimensions: 15.00 x 14.00
Bedroom
- Level: Second
- Dimensions: 13.00 x 12.00
Bedroom
- Description: Balcony and 3rd floor access
- Level: Second
- Dimensions: 12.00 x 12.00
Dining room
- Level: First
- Dimensions: 16.00 x 16.00
Other
- Level: First
- Dimensions: 9.00 x 6.00
Other
- Level: Second
- Dimensions: 8.00 x 5.00
Kitchen
- Level: First
- Dimensions: 13.00 x 15.00
Living room
- Level: First
- Dimensions: 16.00 x 15.00
Other
- Description: Toilet room
- Level: Second
- Dimensions: 5.00 x 4.00
Other
- Description: Bonus, Finished room, unheated
- Level: Third
- Dimensions: 24.00 x 10.00
Other
- Description: Unfinished attic space
- Level: Third
- Dimensions: 19.00 x 12.00
Other
- Description: Basement
- Level: Basement
- Dimensions: 50.00 x 15.00
Heating
- Gas, Hot Water, Radiator(s)
Cooling
- Ceiling Fan(s)
Appliances
- Included: Dryer, Dishwasher, Electric Oven, Electric Range, Gas Water Heater, Refrigerator, Washer
- Laundry: Lower Level
Features
- Dining Area, Separate/Formal Dining Room
- Flooring: Carpet, Luxury Vinyl, Luxury VinylPlank, Vinyl
- Basement: Full
Interior area
- Total interior livable area: 2,100 sqft
- Finished area above ground: 2,100
- Finished area below ground: 0
Property
Parking
- Total spaces: 1
- Parking features: Detached, Garage
- Garage spaces: 1
Features
- Stories: 2
- Patio & porch: Deck
- Exterior features: Deck
- Has view: Yes
- View description: Mountain(s)
Lot
- Size: 3,179 Square Feet
Details
- Parcel number: 42A 48 C13 01
- Zoning: R2
- Special conditions: None
Construction
Type & style
- Home type: SingleFamily
- Architectural style: Other
- Property subtype: Townhouse, Single Family Residence
- Attached to another structure: Yes
Materials
- Roof: Asphalt,Fiberglass
Condition
- Year built: 1919
Utilities & green energy
- Electric: Circuit Breakers
- Sewer: Public Sewer
- Water: Public
Community & HOA
Community
- Subdivision: No Subdivision
Location
- Region: Palmerton
Financial & listing details
- Price per square foot: $113/sqft
- Tax assessed value: $41,600
- Annual tax amount: $4,280
- Date on market: 3/5/2026
- Cumulative days on market: 6 days
- Ownership type: Fee Simple
Price history
| Date | Event | Price |
|---|---|---|
| 5/28/2026 | Sold | $237,500$113/sqft |
Source:  GLVR #772698 Report a problem GLVR #772698 Report a problem | ||
| 3/12/2026 | Pending sale | $237,500$113/sqft |
Source: GLVR #772698 Report a problem | ||
| 3/5/2026 | Listed for sale | $237,500+115.9%$113/sqft |
Source:  Bright MLS #PACC2007240 Report a problem Bright MLS #PACC2007240 Report a problem | ||
| 10/2/2014 | Sold | $110,000-4.3%$52/sqft |
Source: Public Record Report a problem | ||
| 6/22/2014 | Listing removed | $115,000$55/sqft |
Source: Mountain Vista Realty Inc. #CC-3321 Report a problem | ||
| 6/3/2014 | Listed for sale | $115,000$55/sqft |
Source: Mountain Vista Realty Inc. #CC-3321 Report a problem | ||
| 11/9/2013 | Listing removed | $115,000$55/sqft |
Source: Koehler-Marvin Realty LLC #CC-2298 Report a problem | ||
| 10/3/2013 | Listed for sale | $115,000$55/sqft |
Source: KMRE - Koehler Marvin Realty, LLC #CC-2298 Report a problem | ||
Public tax history
| Year | Property taxes | Tax assessment |
|---|---|---|
| 2025 | $4,134 +8.4% | $41,600 |
| 2024 | $3,814 +3.1% | $41,600 |
| 2023 | $3,700 +3.2% | $41,600 |
| 2022 | $3,585 +1.2% | $41,600 |
| 2021 | $3,543 +5.4% | $41,600 |
| 2020 | $3,361 +2.5% | $41,600 |
| 2019 | $3,278 | $41,600 |
| 2018 | $3,278 +101387.6% | $41,600 |
| 2017 | $3 | $41,600 |
| 2016 | -- | $41,600 |
| 2015 | -- | $41,600 |
| 2014 | -- | $41,600 |
| 2013 | -- | $41,600 |
| 2012 | -- | $41,600 |
| 2011 | -- | $41,600 |
| 2010 | -- | $41,600 |
| 2009 | -- | $41,600 |
| 2008 | -- | $41,600 |
| 2007 | $247 | $41,600 |
| 2006 | -- | $41,600 |
| 2005 | -- | $41,600 |
| 2004 | -- | $41,600 |
| 2003 | -- | $41,600 |
| 2002 | -- | $41,600 |
| 2000 | -- | $41,600 |
Find assessor info on the county website
Neighborhood: 18071
Nearby homes
- $274,8003 bd2 ba1.5k sqft456 Lafayette Ave, Palmerton, PA 18071Off Market
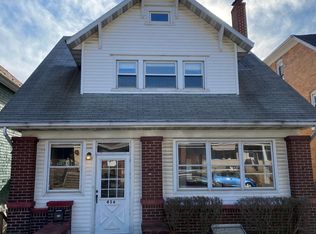
- $217,3003 bd2 ba1.9k sqft460 Lafayette Ave, Palmerton, PA 18071Off Market
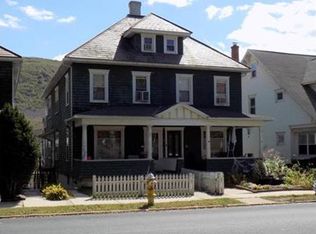
- $178,1003 bd1 ba1.3k sqft462 Lafayette Ave, Palmerton, PA 18071Off Market
- $200,6004 bd1 ba1.9k sqft450 Lafayette Ave, Palmerton, PA 18071Off Market
- $200,3003 bd1 ba1.3k sqft464 Lafayette Ave, Palmerton, PA 18071Off Market
- $178,4003 bd1 ba1.3k sqft466 Lafayette Ave, Palmerton, PA 18071Off Market
- $233,7003 bd2 ba1.4k sqft448 Lafayette Ave, Palmerton, PA 18071Off Market
- $252,9003 bd2 ba2k sqft446 Lafayette Ave, Palmerton, PA 18071Off Market
Nearby schools
GreatSchools rating
- NAPalmer Franklin Education CenterGrades: K-1Distance: 0.1 mi
- 6/10Palmerton Area Junior High SchoolGrades: 7-8Distance: 0.5 mi
- 7/10Palmerton Area High SchoolGrades: 9-12Distance: 0.5 mi
Schools provided by the listing agent
- District: Palmerton
Source: GLVR. This data may not be complete. We recommend contacting the local school district to confirm school assignments for this home.
Get a cash offer in 3 minutes
Find out how much your home could sell for in as little as 3 minutes with a no-obligation cash offer.
Estimated market value
$237,500
Get a cash offer in 3 minutes
Find out how much your home could sell for in as little as 3 minutes with a no-obligation cash offer.
Estimated market value
$237,500
- Pennsylvania
- Carbon County
- Palmerton
- 18071
- 458 Lafayette Ave
Nearby cities
Nearby zip codes
Other Palmerton Topics
