LOCATION, LOCATION, LOCATION!!! This pristine and move in ready quad-level is located within 2 blocks of main beach and the Dole Mansion. Enjoy all the amenities Crystal Lake offers all year round...boating, fishing, swimming, family picnics, fireworks, leisure walks, bike riding, and the farmer's market. Imagine all the lasting memories your family and friends will create here!!! This 3 bedroom/3 bathroom, 1869 square foot home is situated on .51 acres giving you plenty of room to enjoy gardening, a game of catch, playing soccer or lacrosse, bocce ball...you name it. Imagine all the birthday parties and gatherings you can have here with all this space. There is even enough room to install a swimming pool and hot tub if you so desire!!! Once you step inside this home you will immediately notice this home has been lovingly maintained and updated with fresh paint, new carpeting, new ceramic tile floors in the bathrooms, new LVP flooring in the foyer, refinished oak floors in the living room and kitchen, updated bathrooms, and a stunning cherry wood kitchen with granite countertops and a pantry closet. You will definitely want to host for the upcoming holidays with all the space this beautiful kitchen offers. Speaking of the upcoming holidays, you will love relaxing in front of the wood burning fireplace in the family room with sliders that lead to the patio and deck in the back yard. Off the family room is the den/office that would be ideal for that home office, or a music room, or craft room, gaming room, or even an exercise room...the options are endless. Unfinished basement and oversized garage, offer plenty of storage space for all your seasonal totes, all your tools and toys, as well as all that you have collected over the years. Or you could finish this space off for even more living space. Save your money for that special vacation or new boat or vehicle as this home has a newer roof, newer vinyl siding, newer Marvin windows throughout most of the home, a new asphalt driveway, newer water heater, and freshly painted 16' x 12' deck. Come and make this your new home!!!
Closed
$419,900
458 Lake Ave, Crystal Lake, IL 60014
3beds
1,327sqft
Single Family Residence
Built in 1992
0.51 Acres Lot
$434,100 Zestimate®
$316/sqft
$2,435 Estimated rent
Home value
$434,100
$399,000 - $473,000
$2,435/mo
Zestimate® history
Owner options
List your home for rent
$2,435/mo
Rent Zestimate®
Find your next renter with Zillow Rental Manager. Plus, with online applications, you can quickly screen prospective tenants – for free.
$2,435/mo
Rent Zestimate®
Refinance and save
$3,073/mo
Est. payment
Refinancing to a lower rate could help reduce your monthly payments and save thousands over the life of the loan.
$3,073/mo
Est. payment
Explore your selling options
Work with a Zillow partner agent
Leverage their expertise and Zillow's premium Showcase listings to get your home seen by more buyers.
Get startedList with your own agent
Get your home in front of millions of buyers by listing it on Zillow.
Learn how to do itSell it yourself
Take full control of how buyers see your home on Zillow by listing For Sale by Owner (FSBO).
List your homeWhat's special
Wood burning fireplaceMain beachUpdated bathroomsBocce ballDole mansionLeisure walksPlaying soccer or lacrosse
Zillow last checked:
Listing updated:
Listed by:
Richard O'Connor 815-790-7200,
Realty Executives Cornerstone,
Lawrence Lang,
Realty Executives Cornerstone
Bought with:
Joanne Levicki
Exit Realty 365
Source: MRED as distributed by MLS GRID,MLS#: 12455551
Facts & features
Interior
Bedrooms & bathrooms
- Bedrooms: 3
- Bathrooms: 3
- Full bathrooms: 3
Rooms
- Room types: Den, Deck, Foyer
Primary bedroom
- Features: Flooring (Carpet), Window Treatments (Curtains/Drapes), Bathroom (Full)
- Level: Second
- Area: 180 Square Feet
- Dimensions: 15X12
Bedroom 2
- Features: Flooring (Carpet), Window Treatments (Curtains/Drapes)
- Level: Second
- Area: 154 Square Feet
- Dimensions: 14X11
Bedroom 3
- Features: Flooring (Carpet), Window Treatments (Curtains/Drapes)
- Level: Second
- Area: 132 Square Feet
- Dimensions: 12X11
Deck
- Features: Flooring (Hardwood)
- Level: Main
- Area: 192 Square Feet
- Dimensions: 16X12
Den
- Features: Flooring (Hardwood), Window Treatments (Blinds)
- Level: Lower
- Area: 143 Square Feet
- Dimensions: 13X11
Family room
- Features: Flooring (Hardwood), Window Treatments (Blinds)
- Level: Lower
- Area: 368 Square Feet
- Dimensions: 23X16
Foyer
- Features: Flooring (Wood Laminate)
- Level: Main
- Area: 84 Square Feet
- Dimensions: 12X07
Kitchen
- Features: Kitchen (Eating Area-Breakfast Bar, Eating Area-Table Space, Custom Cabinetry), Flooring (Hardwood), Window Treatments (Blinds)
- Level: Main
- Area: 240 Square Feet
- Dimensions: 24X10
Laundry
- Features: Flooring (Vinyl)
- Level: Lower
- Area: 55 Square Feet
- Dimensions: 11X05
Living room
- Features: Flooring (Hardwood), Window Treatments (Curtains/Drapes)
- Level: Main
- Area: 224 Square Feet
- Dimensions: 16X14
Heating
- Natural Gas, Forced Air
Cooling
- Central Air
Appliances
- Included: Microwave, Dishwasher, Refrigerator, Washer, Dryer, Cooktop, Oven
- Laundry: Gas Dryer Hookup, In Unit
Features
- Vaulted Ceiling(s), Open Floorplan
- Flooring: Hardwood, Laminate
- Windows: Screens, Skylight(s)
- Basement: Unfinished,Full
- Number of fireplaces: 1
- Fireplace features: Wood Burning, Gas Starter, Family Room
Interior area
- Total structure area: 2,269
- Total interior livable area: 1,327 sqft
Property
Parking
- Total spaces: 2.5
- Parking features: Asphalt, Garage Door Opener, Yes, Garage Owned, Attached, Garage
- Attached garage spaces: 2.5
- Has uncovered spaces: Yes
Accessibility
- Accessibility features: No Disability Access
Features
- Levels: Quad-Level
- Patio & porch: Deck, Patio
Lot
- Size: 0.51 Acres
- Dimensions: 52 x 234 x 179 x 177
- Features: Irregular Lot, Landscaped, Water Rights, Mature Trees, Level
Details
- Additional structures: None
- Parcel number: 1906401047
- Special conditions: Home Warranty
- Other equipment: TV-Cable, Ceiling Fan(s), Sump Pump
Construction
Type & style
- Home type: SingleFamily
- Property subtype: Single Family Residence
Materials
- Vinyl Siding, Brick, Clad Trim
- Foundation: Concrete Perimeter
- Roof: Asphalt
Condition
- New construction: No
- Year built: 1992
Details
- Builder model: Beautiful Split Level w/Sub Basement
- Warranty included: Yes
Utilities & green energy
- Electric: Circuit Breakers, 200+ Amp Service
- Sewer: Public Sewer
- Water: Public
Community & HOA
Community
- Features: Park, Lake, Water Rights, Curbs, Sidewalks, Street Lights, Street Paved
- Security: Carbon Monoxide Detector(s)
HOA
- Services included: None
Location
- Region: Crystal Lake
Financial & listing details
- Price per square foot: $316/sqft
- Tax assessed value: $380,778
- Annual tax amount: $10,068
- Date on market: 9/2/2025
- Listing terms: Conventional
- Ownership: Fee Simple
- Has irrigation water rights: Yes
Price history
| Date | Event | Price |
|---|---|---|
| 11/7/2025 | Sold | $419,900-2.3%$316/sqft |
Source:  MRED as distributed by MLS GRID #12455551 Report a problem MRED as distributed by MLS GRID #12455551 Report a problem | ||
| 9/29/2025 | Contingent | $429,900$324/sqft |
Source: MRED as distributed by MLS GRID #12455551 Report a problem | ||
| 9/2/2025 | Listed for sale | $429,900+38.7%$324/sqft |
Source: MRED as distributed by MLS GRID #12455551 Report a problem | ||
| 8/15/2006 | Sold | $310,000+55%$234/sqft |
Source: Public Record Report a problem | ||
| 10/29/1999 | Sold | $200,000+4.2%$151/sqft |
Source: Public Record Report a problem | ||
| 1/25/1999 | Sold | $192,000$145/sqft |
Source: Public Record Report a problem | ||
Public tax history
| Year | Property taxes | Tax assessment |
|---|---|---|
| 2024 | $10,068 +3.6% | $126,926 +11.8% |
| 2023 | $9,716 +13.9% | $113,519 +18.1% |
| 2022 | $8,533 +5.8% | $96,085 +7.3% |
| 2021 | $8,066 +2.6% | $89,515 +3.7% |
| 2020 | $7,860 | $86,346 +4.5% |
| 2019 | -- | $82,644 -8.7% |
| 2018 | $8,603 +0.6% | $90,470 +6.2% |
| 2017 | $8,552 +2.6% | $85,228 +6.6% |
| 2016 | $8,338 | $79,936 +7.2% |
| 2013 | $8,338 | $74,570 -14.7% |
| 2011 | -- | $87,411 -6.4% |
| 2010 | -- | $93,418 -9.4% |
| 2009 | -- | $103,065 |
| 2008 | -- | $103,065 +8.2% |
| 2006 | -- | $95,229 +4.9% |
| 2005 | $6,263 +4.6% | $90,798 +7% |
| 2004 | $5,989 +4.6% | $84,890 +7.5% |
| 2003 | $5,728 +6% | $79,004 +7% |
| 2002 | $5,407 +3.5% | $73,836 +5.7% |
| 2001 | $5,226 +4.3% | $69,828 +3.7% |
| 2000 | $5,011 | $67,336 |
Find assessor info on the county website
Neighborhood: 60014
Nearby homes
- $423,3006 bd3 ba3.1k sqft456 Lake Ave, Crystal Lake, IL 60014Off Market
- $309,6003 bd1 ba1k sqft437 Lake St, Crystal Lake, IL 60014Off Market
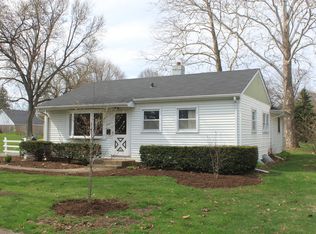
- $45,777-- bd-- ba-- sqft437 Lake St, Crystal Lake, IL 60014Off Market
- $414,800-- bd2 ba1.6k sqft460 Lake Ave, Crystal Lake, IL 60014Off Market
- $391,0003 bd2 ba2.3k sqft427 Lake St, Crystal Lake, IL 60014Off Market
- $315,400-- bd1 ba2k sqft443 Lake St, Crystal Lake, IL 60014Off Market
- $284,4003 bd1 ba1k sqft425 Lake St, Crystal Lake, IL 60014Off Market
- $343,2003 bd1 ba1.7k sqft440 Lake Ave, Crystal Lake, IL 60014Off Market
Nearby schools
GreatSchools rating
- 7/10South Elementary SchoolGrades: K-5Distance: 0.3 mi
- 5/10Richard F Bernotas Middle SchoolGrades: 6-8Distance: 1 mi
- 8/10Crystal Lake Central High SchoolGrades: 9-12Distance: 0.9 mi
Schools provided by the listing agent
- Elementary: South Elementary School
- Middle: Richard F Bernotas Middle School
- High: Crystal Lake Central High School
- District: 47
Source: MRED as distributed by MLS GRID. This data may not be complete. We recommend contacting the local school district to confirm school assignments for this home.
Get a cash offer in 3 minutes
Find out how much your home could sell for in as little as 3 minutes with a no-obligation cash offer.
Estimated market value
$434,100
Get a cash offer in 3 minutes
Find out how much your home could sell for in as little as 3 minutes with a no-obligation cash offer.
Estimated market value
$434,100
- Illinois
- McHenry County
- Crystal Lake
- 60014
- 458 Lake Ave
Nearby cities
Nearby zip codes
Other Crystal Lake Topics
