LAKEFRONT LIVING IN MARTINS COVE - CUSTOM 3-BEDROOM RETREAT ON LAKE WALLENPAUPACK...Discover the perfect blend of rustic charm and modern comfort in this beautifully crafted, custom-built lakefront home located in one of the most desirable coves on Lake Wallenpaupack! Offering 80 feet of prime lake frontage with panoramic views at the water's edge, and a very easy walk to the water. Sweetly nestled on a quiet, private road, this 3-bedroom, 3-bathroom home is ideal for peaceful year-round lake-life living or as the perfect vacation destination.Step inside to the open floor plan featuring kitchen w/ breakfast bar, open dining area, living room, main level lake view bedroom, main level bath. Gorgeous, soaring cedar T&G cathedral ceilings bring warmth and character, while the stunning floor to ceiling stone, wood-burning fireplace anchors the main living area - a perfect space for cozy evenings after a day on the lake.You can enjoy the views from two expansive lakefront decks, ideal for relaxing or entertaining. The home spans three finished levels, including a bath on each floor, providing ample space for family and guests, and includes central air for year-round comfort. With its peaceful setting, easy lake access, and timeless craftsmanship, this special lakefront gem offers the ultimate in lakeside living! Close to all local Poconos activities including snow & water skiing, hiking, rivers, trails, dining, shopping, & sight-seeing.
Sold for $1,125,000
$1,125,000
458 Lakeside Dr, Lakeville, PA 18438
3beds
2,443sqft
Single Family Residence
Built in 2006
5,662 Square Feet Lot
$1,124,800 Zestimate®
$460/sqft
$2,591 Estimated rent
Home value
$1,124,800
$877,000 - $1.43M
$2,591/mo
Zestimate® history
Owner options
List your home for rent
$2,591/mo
Rent Zestimate®
Find your next renter with Zillow Rental Manager. Plus, with online applications, you can quickly screen prospective tenants – for free.
$2,591/mo
Rent Zestimate®
Refinance and save
$6,687/mo
Est. payment
Refinancing to a lower rate could help reduce your monthly payments and save thousands over the life of the loan.
$6,687/mo
Est. payment
Explore your selling options
Work with a Zillow partner agent
Leverage their expertise and Zillow's premium Showcase listings to get your home seen by more buyers.
Get startedList with your own agent
Get your home in front of millions of buyers by listing it on Zillow.
Learn how to do itSell it yourself
Take full control of how buyers see your home on Zillow by listing For Sale by Owner (FSBO).
List your homeWhat's special
Panoramic viewsOpen floor planThree finished levelsLakefront homeCentral airExpansive lakefront decks
Zillow last checked:
Listing updated:
Listed by:
Jessica A Black 570-228-5639,
Davis R. Chant - Lake Wallenpaupack
Bought with:
Colette R. Trail, AB068670
Pocono Mountain Lakes Realty
Source: PWAR as distributed by MLS GRID,MLS#: PW253349
Facts & features
Interior
Bedrooms & bathrooms
- Bedrooms: 3
- Bathrooms: 3
- Full bathrooms: 3
Bedroom 1
- Area: 129.36
- Dimensions: 9.11 x 14.2
Bedroom 2
- Area: 207.48
- Dimensions: 9.1 x 22.8
Bedroom 3
- Area: 132.21
- Dimensions: 11.7 x 11.3
Bathroom 1
- Area: 58.65
- Dimensions: 11.5 x 5.1
Bathroom 2
- Area: 57.72
- Dimensions: 7.8 x 7.4
Bathroom 3
- Area: 25.11
- Dimensions: 4.11 x 6.11
Dining room
- Description: And Kitchen
- Area: 329.22
- Dimensions: 27.9 x 11.8
Family room
- Area: 540.16
- Dimensions: 25.6 x 21.1
Kitchen
- Description: And Dining
- Area: 329.22
- Dimensions: 27.9 x 11.8
Living room
- Area: 233.1
- Dimensions: 21 x 11.1
Other
- Description: Hall
- Area: 48.26
- Dimensions: 12.7 x 3.8
Utility room
- Area: 198.34
- Dimensions: 9.4 x 21.1
Heating
- Baseboard, Wood, Propane, Electric, Forced Air
Cooling
- Ceiling Fan(s), Central Air
Appliances
- Included: Dishwasher, Microwave, Water Heater, Washer, Stainless Steel Appliance(s), Refrigerator, Electric Water Heater, Electric Range, Electric Oven, Electric Cooktop, Dryer
Features
- Breakfast Bar, Vaulted Ceiling(s), Master Downstairs, Open Floorplan, Natural Woodwork, Eat-in Kitchen, Drywall, Cathedral Ceiling(s)
- Flooring: Carpet, Tile, Hardwood
- Windows: Wood Frames
- Basement: Daylight,Walk-Out Access,Walk-Up Access,Interior Entry,Heated,Full,Finished
- Number of fireplaces: 1
- Fireplace features: Living Room, Wood Burning
Interior area
- Total structure area: 2,493
- Total interior livable area: 2,443 sqft
- Finished area above ground: 1,629
- Finished area below ground: 814
Property
Parking
- Total spaces: 3
- Parking features: Driveway, Unpaved, On Site, Off Street
- Has uncovered spaces: Yes
Accessibility
- Accessibility features: Accessible Approach with Ramp
Features
- Levels: Three Or More,Tri-Level
- Stories: 3
- Patio & porch: Covered, Porch, Rear Porch, Deck
- Exterior features: Private Entrance, Private Yard
- Has view: Yes
- View description: Lake
- Has water view: Yes
- Water view: Lake
- Waterfront features: Lake, Lake Front
- Body of water: Lake Wallenpaupack
- Frontage length: 80
Lot
- Size: 5,662 Square Feet
- Features: Back Yard, Wooded, Views, Landscaped, Private, Many Trees
Details
- Additional structures: Shed(s), Storage
- Parcel number: 19000110010
- Zoning: Residential
- Zoning description: Residential
Construction
Type & style
- Home type: SingleFamily
- Architectural style: Cape Cod
- Property subtype: Single Family Residence
Materials
- Vinyl Siding
- Foundation: Concrete Perimeter
- Roof: Asphalt
Condition
- New construction: No
- Year built: 2006
- Major remodel year: 2006
Utilities & green energy
- Electric: Circuit Breakers
- Water: Comm Central
- Utilities for property: Electricity Connected, Water Connected, Propane, Sewer Connected
Community & HOA
Community
- Features: Fishing, Lake
- Subdivision: Briar Hill
HOA
- Has HOA: Yes
- Amenities included: Beach Rights, Powered Boats Allowed, Water
- Services included: Water
- HOA fee: $750 annually
Location
- Region: Lakeville
Financial & listing details
- Price per square foot: $460/sqft
- Annual tax amount: $8,258
- Date on market: 10/4/2025
- Cumulative days on market: 194 days
- Electric utility on property: Yes
- Road surface type: Paved
Price history
| Date | Event | Price |
|---|---|---|
| 6/12/2026 | Sold | $1,125,000-6.3%$460/sqft |
Source:  PWAR as distributed by MLS GRID #PW253349 Report a problem PWAR as distributed by MLS GRID #PW253349 Report a problem | ||
| 4/16/2026 | Pending sale | $1,200,000$491/sqft |
Source: PWAR as distributed by MLS GRID #PW253349 Report a problem | ||
| 3/4/2026 | Price change | $1,200,000-7.7%$491/sqft |
Source: PWAR as distributed by MLS GRID #PW253349 Report a problem | ||
| 10/4/2025 | Listed for sale | $1,300,000$532/sqft |
Source: PWAR as distributed by MLS GRID #PW253349 Report a problem | ||
Public tax history
Tax history is unavailable.
Neighborhood: 18438
Nearby homes
- $910,1002 bd1 ba1.5k sqft454 Lakeside Dr, Lakeville, PA 18438Off Market
- $---- bd-- ba-- sqft107 N Briar Hl, Lakeville, PA 18438Off Market
- $527,4003 bd2 ba1.7k sqft107 N Briar Hill Rd, Lakeville, PA 18438Off Market
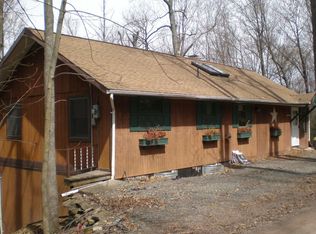
- $471,1004 bd2 ba1.5k sqft453 Lakeside Dr, Lakeville, PA 18438Off Market
- $414,7002 bd1 ba1.6k sqft115 N Briar Hl, Lakeville, PA 18438Off Market
- $---- bd-- ba-- sqft448 Lakeside Dr, Lakeville, PA 18438Off Market
- $1,054,1003 bd2 ba1.2k sqft446 Lakeside Dr, Lakeville, PA 18438Off Market
- $598,7004 bd2 ba1.5k sqft13 S Briar Hill Rd, Lakeville, PA 18438Off Market
- $520,8002 bd2 ba1.6k sqft89 N Briar Hl, Lakeville, PA 18438Off Market
Nearby schools
GreatSchools rating
- 5/10Wallenpaupack North Intrmd SchoolGrades: 3-5Distance: 5.3 mi
- 6/10Wallenpaupack Area Middle SchoolGrades: 6-8Distance: 5.3 mi
- 7/10Wallenpaupack Area High SchoolGrades: 9-12Distance: 4.9 mi


Get pre-qualified for a loan
At Zillow Home Loans, we can pre-qualify you in as little as 5 minutes with no impact to your credit score.An equal housing lender. NMLS #10287.
Sell for more on Zillow
Get a Zillow Showcase℠ listing at no additional cost and you could sell for .
$1,124,800
2% more
+$22,496
With Zillow Showcase(estimated)
$1,147,296
- Pennsylvania
- Wayne County
- Lakeville
- 18438
- 458 Lakeside Dr
Nearby cities
Nearby zip codes
Other Lakeville Topics
