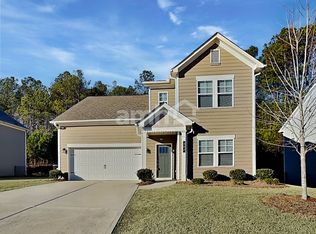
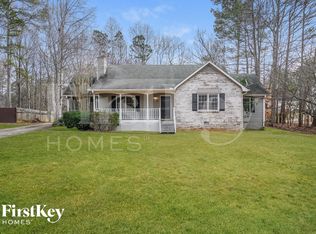
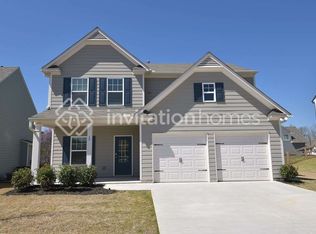
Welcome to this beautifully maintained ranch style home featuring 3 bedrooms, 2 full bathrooms, and a finished upstairs bonus room ideal for a home office, guest room, hobby space, or media room. The bright, open concept layout offers a spacious kitchen with a large center island, granite countertops, ivory cabinetry, and recessed lighting. LVP flooring throughout the main living areas provides easy maintenance, while the cozy sunroom and welcoming front porch offer inviting spaces to relax. Conveniently located near shopping, dining, and everyday conveniences. Available November 5, 2026. Property managed by the owner. Contact the listing agent to schedule a private showing. Rental requirements: Minimum credit score of 600 and verifiable combined monthly net household income of at least 3 times the monthly rent. Credit, rental history, and background screening through RentSpree. $49 application fee. Security deposit equal to one month's rent. Renter's insurance required. Tenant responsible for utilities and lawn care and must comply with applicable HOA rules. No smoking. No pets. Service animals permitted. Reasonable accommodation requests reviewed in accordance with applicable law.
Listings identified with the FMLS IDX logo come from FMLS and are held by brokerage firms other than the owner of this website. The listing brokerage is identified in any listing details. Information is deemed reliable but is not guaranteed. 2026 First Multiple Listing Service, Inc.
House for rent
Singlefamily
Available Thu Nov 5 2026
No pets
Air conditioner, central air
In unit laundry
2 Garage spaces parking
Central
What's special
Cozy sunroomBright open concept layoutWelcoming front porchRecessed lightingGranite countertopsIvory cabinetry
- 4 days |
- -- |
- -- |
Zillow last checked:
Listing updated:
Travel times

Let’s turn your rent into credit progress
Build credit history with every on-time payment and get credit for the payment you’re already making.
Facts & features
Interior
Bedrooms & bathrooms
- Bedrooms: 3
- Bathrooms: 2
- Full bathrooms: 2
Rooms
- Room types: Bonus Room
Heating
- Central
Cooling
- Air Conditioner, Central Air
Appliances
- Included: Dishwasher, Dryer, Gas Range, Gas Water Heater, Refrigerator, Washer
- Laundry: In Unit, Main Level
Features
- Entrance Foyer, High Ceilings, High Ceilings 9 ft Main
- Flooring: Carpet, Sustainable
- Has fireplace: Yes
Interior area
- Total interior livable area: 2,118 sqft
Property
Parking
- Total spaces: 2
- Parking features: Driveway, Garage, Open
- Has garage: Yes
- Has uncovered spaces: Yes
- Details: Contact manager
Features
- Stories: 1
- Exterior features: Entrance Foyer, No Dock, Playground, Tennis Court(s)
- Has private pool: Yes
- Pool features: Contact manager
Details
- Additional structures: Garage(s), Tennis Court(s)
- Parcel number: 033441080000
Construction
Type & style
- Home type: SingleFamily
- Architectural style: Ranch Rambler
- Property subtype: SingleFamily
Materials
- Roof: Shake Shingle
Condition
- Year built: 2019
Community & HOA
Community
- Features: Playground, Pool, Street Lights, Tennis Court(s)
HOA
- Amenities included: Tennis Court(s)
Location
- Region: Dallas
Financial & listing details
- Lease term: 12 Months

Nearby apartments for rent


Price history
| Date | Event | Price |
|---|---|---|
| 10/4/2026 | Listed for rent | $2,300$1/sqft |
Source: FMLS GA #7848997 Report a problem | ||
| 11/5/2019 | Sold | $245,000$116/sqft |
Source: Public Record Report a problem | ||