Welcome home to 458 Little Pines Court in popular Hitchcock Crossing featuring the versatile Woodlawn floorplan, offering multiple living areas and flex spaces! Upon entering this like-new home, you are met with a relaxing, rocking chair front porch! Inside, through the central hallway, access the first great-sized bedroom, walk-in closet and full bath! The two car-garage entrance and spacious laundry room are conveniently located right around the corner from the kitchen! Once in the kitchen, enjoy the gorgeous granite countertops, fabulous island, built-in seating areas, as well as the ample counter and cabinet space! Perfect for entertaining, or enjoying small gatherings, this kitchen is open to the breakfast nook and the spacious living area! Unwind in front of the gorgeous gas fireplace! The flex room, with wonderful French doors, is currently used as an office and at home gym, can also be utilized as a playroom or formal dining area! The massive owner's suite, also situated on the main level, boasts a lovely trey ceiling and triple windows providing tons of natural light! Huge walk-in closet and en-suite bathroom with dual vanities & a gorgeous tile shower! Upstairs presents another flex/living space, with access to a large (8'9 x 4'10) space that would be ideal for a storage room, at home office, or theater/media room! A full bath and third bedroom are also located upstairs! The floored attic provides additional storage opportunities! Outside, enjoy the breathtaking sunsets in the cozy, fenced-in backyard with a great screened-in patio! Located near shopping,
restaurants, Downtown Aiken & more!
Flexible Closing Date available!
Sold for $378,000
$378,000
458 Little Pines Court, Aiken, SC
3beds
2,544sqft
Single Family Residence
Built in 2022
8,276 Square Feet Lot
$383,200 Zestimate®
$149/sqft
$2,365 Estimated rent
Home value
$383,200
$356,000 - $410,000
$2,365/mo
Zestimate® history
Owner options
List your home for rent
$2,365/mo
Rent Zestimate®
Find your next renter with Zillow Rental Manager. Plus, with online applications, you can quickly screen prospective tenants – for free.
$2,365/mo
Rent Zestimate®
Refinance and save
$2,651/mo
Est. payment
Refinancing to a lower rate could help reduce your monthly payments and save thousands over the life of the loan.
$2,651/mo
Est. payment
Explore your selling options
Work with a Zillow partner agent
Leverage their expertise and Zillow's premium Showcase listings to get your home seen by more buyers.
Get startedList with your own agent
Get your home in front of millions of buyers by listing it on Zillow.
Learn how to do itSell it yourself
Take full control of how buyers see your home on Zillow by listing For Sale by Owner (FSBO).
List your homeWhat's special
Zillow last checked:
Listing updated:
Listed by:
Anne Marie McFall 803-646-5774,
United Real Estate, Aiken
Bought with:
Non Member
Non Member Office
Source: Hive MLS,MLS#: 98194567 Originating MLS: REALTORS® of Greater Augusta
Originating MLS: REALTORS® of Greater AugustaFacts & features
Interior
Bedrooms & bathrooms
- Bedrooms: 3
- Bathrooms: 3
- Full bathrooms: 3
Rooms
- Room types: Master Bedroom, Breakfast Room, Living Room, Office, Laundry, Bedroom 2, Bedroom 3, Family Room, Other
Primary bedroom
- Level: Main
- Dimensions: 141 x 196
Bedroom 2
- Level: Main
- Dimensions: 136 x 111
Bedroom 3
- Level: Upper
- Dimensions: 115 x 145
Breakfast room
- Level: Main
- Dimensions: 123 x 157
Family room
- Level: Upper
- Dimensions: 215 x 126
Kitchen
- Level: Main
- Dimensions: 111 x 136
Laundry
- Level: Main
- Dimensions: 83 x 96
Living room
- Level: Main
- Dimensions: 145 x 166
Office
- Level: Main
- Dimensions: 136 x 121
Other
- Description: Upper Flex/Storage/Office Space
- Level: Upper
- Dimensions: 89 x 105
Heating
- Fireplace(s), Forced Air, Natural Gas
Cooling
- Central Air, Ceiling Fan(s)
Appliances
- Included: Built-In Microwave, Refrigerator, Range, Disposal, Dishwasher
Features
- Entrance Foyer, Kitchen Island, Pantry, Blinds/Shades, Eat-in Kitchen, In-Law Quarters
- Flooring: LVT/LVP, Carpet, Ceramic Tile
- Basement: None
- Attic: Storage
Interior area
- Total structure area: 2,544
- Total interior livable area: 2,544 sqft
Property
Parking
- Total spaces: 2
- Parking features: Garage Door Opener, Garage
Features
- Levels: Two
- Patio & porch: Covered, Patio, Screened, Front Porch
- Exterior features: Garden
- Fencing: Privacy,Fenced
Lot
- Size: 8,276 Square Feet
- Dimensions: 0.19
- Features: Landscaped, Sprinklers in Front, Sprinklers in Rear
Details
- Parcel number: A87
- Special conditions: Standard
Construction
Type & style
- Home type: SingleFamily
- Property subtype: Single Family Residence
Materials
- Stone, Fiber Cement
- Foundation: Slab
- Roof: Composition
Condition
- New construction: No
- Year built: 2022
Utilities & green energy
- Sewer: Public Sewer
- Water: Public
- Utilities for property: Cable Available
Community & HOA
Community
- Security: Smoke Detector(s)
- Subdivision: Hitchcock Crossing
HOA
- Has HOA: Yes
- Amenities included: Sidewalks, Street Lights
- HOA fee: $450 annually
Location
- Region: Aiken
Financial & listing details
- Price per square foot: $149/sqft
- Date on market: 8/22/2024
- Listing agreement: Exclusive Right To Sell
- Listing terms: 1031 Exchange,Cash,Conventional,FHA,USDA Loan,VA Loan
Price history
| Date | Event | Price |
|---|---|---|
| 1/16/2025 | Sold | $378,000$149/sqft |
Source:  Hive MLS #98194567 Report a problem Hive MLS #98194567 Report a problem | ||
Public tax history
Tax history is unavailable.
Neighborhood: 29808
Nearby homes
- $378,0003 bd3 ba2.5k sqft458 Little Pines Ct, Aiken, SC 29801Sold
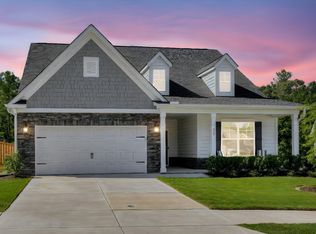
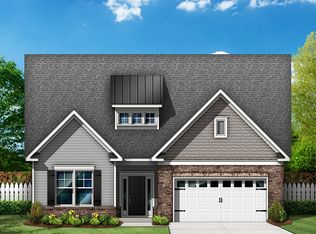
- $400,7003 bd2 ba2.5k sqft458 Little Pines Court, Aiken, SC 29801Off Market
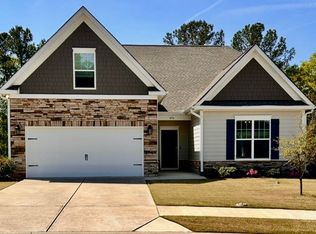
- $350,0003 bd2 ba1.9k sqft454 Little Pines Ct, Aiken, SC 29801For Sale
- $398,2004 bd3 ba2.7k sqft6008 High Top Ln, Aiken, SC 29801Off Market
- $346,2003 bd2 ba2.1k sqft6012 High Top Ln, Aiken, SC 29801Off Market
- $380,6003 bd2 ba2.3k sqft463 Little Pines Ct, Aiken, SC 29801Off Market
- $362,0003 bd2 ba2.3k sqft448 Little Pines Ct, Aiken, SC 29801Off Market
- $362,7004 bd3 ba2.4k sqft6018 High Top Ln, Aiken, SC 29801Off Market
Nearby schools
GreatSchools rating
- 7/10Warrenville Elementary SchoolGrades: PK-5Distance: 1.3 mi
- 3/10Langley-Bath-Clearwater Middle SchoolGrades: 6-8Distance: 5.7 mi
- 4/10Midland Valley High SchoolGrades: 9-12Distance: 5.1 mi
Schools provided by the listing agent
- Elementary: Warrenville
- Middle: LBC
- High: Midland Valley
Source: Hive MLS. This data may not be complete. We recommend contacting the local school district to confirm school assignments for this home.


Get pre-qualified for a loan
At Zillow Home Loans, we can pre-qualify you in as little as 5 minutes with no impact to your credit score.An equal housing lender. NMLS #10287.
- South Carolina
- Aiken County
- Aiken
- 29808
- 458 Little Pines Court
