Marion Oaks Move In Ready! Don't wait for new construction with low end contractor grade finishes and color. Our upgraded home cannot be beat. This 2020 block home has a 5-year transferable 2-10 Home Warranty and is perfectly located. As you walk up you will note new exterior paint, a covered porch, lit doorbell, whole house gutters with leaf filters and a 2-car garage with screened door. This 3/2, split plan home has been completely tiled with 18x18 ceramic floor tile. Interior has brushed nickel metal finishes with Sherwin-William paint and new white "Colonial Style" baseboards. All doors have elegant handles, upgraded doorstops, hinges, 9 electrical receptacles with built in USB charging plug, Decora brand square outlet receptacles, wall switches and cover plates. In the living room is a modern 4 blade ceiling fan with LED light and remote. The same new fans have been installed in two of the bedrooms. Moving to the dining/kitchen area you will see Mahogany-stained hard wood cabinets, soft close cabinet doors, glass panel insert with inside cabinet light, LED under/upper mount lights hardwired to the wall switch. New granite counter tops with matching 6-inch backsplash and new stainless-steel sink. Upgraded stainless steel appliances with Bosch dishwasher, new microwave, garbage disposal, GE Stove and refrigerator. The primary bedroom is a nice size with a walk-in closet and ensuite, custom walk-in ADA shower upgraded panel system in a white subway tile design. Vanity has Granite countertop/backsplash, Moen faucet and 3 Globe LED wall mounted lights. Bathroom #2 has a custom West Shore shower with same built-in shower features as primary. Both bathrooms have new American Standard Smooth Side toilet, chair height, quiet close lid, Frameless 24x36 LED backlit wall mirror and 100% Oxford Nylon custom length shower curtains that are hung on a Trax ceiling track. Bedrooms and living spaces have new curtain hardware, curtains which are thermal lined with grommets, or sheers and Levelor blinds. Home has a Simply Safe home alarm system. In the garage you will find a custom made AC Handler/Hot Water heater closet with cube organizer shelf. No more laundromat visits to clean king comforters with 2024 New Matte Black LG Washer 5.5 Cu Ft high efficiency top load with Easy Load and matching LG 7.3 Cu Ft. electric dryer with Easy Load door. There is a new 'laundry station” with black colored mop sink and a custom fold down table over mop sink, wall storage and wire shelf. Brand new Lift Master, belt driven garage door opener with battery backup, LED light, camera and MY Q App to have remote access and outside keypad. Freshly painted garage floor as well as freshly painted entrance and driveway all with Sherwin William anti slip paint. New Hunter 4 zone irrigation and timer, back flow preventer, with rain sensor and a one-year warranty. This beautiful upgraded home has a large backyard with room for a pool, it is minutes away from 1-75, shopping, restaurants and healthcare.
Sold for $232,000
$232,000
458 Marion Oaks Trl, Ocala, FL 34473
3beds
1,369sqft
Single Family Residence
Built in 2020
10,018 Square Feet Lot
$229,000 Zestimate®
$169/sqft
$1,750 Estimated rent
Home value
$229,000
$206,000 - $254,000
$1,750/mo
Zestimate® history
Owner options
List your home for rent
$1,750/mo
Rent Zestimate®
Find your next renter with Zillow Rental Manager. Plus, with online applications, you can quickly screen prospective tenants – for free.
$1,750/mo
Rent Zestimate®
Refinance and save
$1,668/mo
Est. payment
Refinancing to a lower rate could help reduce your monthly payments and save thousands over the life of the loan.
$1,668/mo
Est. payment
Explore your selling options
Work with a Zillow partner agent
Leverage their expertise and Zillow's premium Showcase listings to get your home seen by more buyers.
Get startedList with your own agent
Get your home in front of millions of buyers by listing it on Zillow.
Learn how to do itSell it yourself
Take full control of how buyers see your home on Zillow by listing For Sale by Owner (FSBO).
List your homeWhat's special
New curtain hardwareCovered porchNew exterior paintElegant handlesMahogany-stained hard wood cabinetsBrushed nickel metal finishesCustom walk-in ada shower
Zillow last checked:
Listing updated:
Listed by:
Cheryl Regina 305-321-3564,
Rainbow Springs Realty Group
Bought with:
LouAnn Papp, 3490989
Unlock Realty Group Inc
Source: Realtors Association of Citrus County,MLS#: 846065 Originating MLS: Realtors Association of Citrus County
Originating MLS: Realtors Association of Citrus CountyFacts & features
Interior
Bedrooms & bathrooms
- Bedrooms: 3
- Bathrooms: 2
- Full bathrooms: 2
Primary bedroom
- Description: Flooring: Tile
- Features: Ceiling Fan(s), Stall Shower, Walk-In Closet(s), Primary Suite
- Level: Main
- Dimensions: 14.00 x 12.00
Bedroom
- Description: Flooring: Tile
- Features: Ceiling Fan(s)
- Level: Main
- Dimensions: 12.00 x 10.00
Dining room
- Description: Flooring: Tile
- Level: Main
- Dimensions: 11.00 x 9.00
Kitchen
- Description: Flooring: Tile
- Features: Granite Counters
- Level: Main
- Dimensions: 11.00 x 9.00
Living room
- Description: Flooring: Tile
- Features: Ceiling Fan(s)
- Level: Main
- Dimensions: 20.00 x 14.00
Heating
- Central, Electric
Cooling
- Central Air
Appliances
- Included: Dryer, Dishwasher, Electric Cooktop, Disposal, Gas Oven, Microwave Hood Fan, Microwave, Water Softener Owned, Washer
- Laundry: In Garage
Features
- Main Level Primary, Pantry, Stone Counters, Walk-In Closet(s), Wood Cabinets, Window Treatments
- Flooring: Tile
- Windows: Blinds
Interior area
- Total structure area: 1,906
- Total interior livable area: 1,369 sqft
Property
Parking
- Total spaces: 2
- Parking features: Attached, Concrete, Driveway, Garage
- Attached garage spaces: 2
- Has uncovered spaces: Yes
Features
- Levels: One
- Stories: 1
- Exterior features: Sprinkler/Irrigation, Landscaping, Rain Gutters, Concrete Driveway, Room For Pool
- Pool features: None
Lot
- Size: 10,018 Square Feet
Details
- Parcel number: 8010100508
- Zoning: R1
- Special conditions: Standard
Construction
Type & style
- Home type: SingleFamily
- Architectural style: One Story
- Property subtype: Single Family Residence
Materials
- Stucco
- Foundation: Block, Slab
- Roof: Asphalt,Shingle
Condition
- New construction: No
- Year built: 2020
Utilities & green energy
- Sewer: Septic Tank
- Water: Public
Community & HOA
Community
- Subdivision: Marion Oaks
HOA
- Has HOA: No
Location
- Region: Ocala
Financial & listing details
- Price per square foot: $169/sqft
- Tax assessed value: $204,717
- Annual tax amount: $3,664
- Date on market: 7/7/2025
- Cumulative days on market: 109 days
- Listing terms: Cash,Conventional,VA Loan
Price history
| Date | Event | Price |
|---|---|---|
| 11/17/2025 | Sold | $232,000-1.3%$169/sqft |
Source:  Realtors Association of Citrus County #846065 Report a problem Realtors Association of Citrus County #846065 Report a problem | ||
| 10/29/2025 | Pending sale | $235,000$172/sqft |
Source:  Stellar MLS #OM704577 Report a problem Stellar MLS #OM704577 Report a problem | ||
| 10/28/2025 | Listed for sale | $235,000$172/sqft |
Source: Stellar MLS #OM704577 Report a problem | ||
| 10/19/2025 | Pending sale | $235,000$172/sqft |
Source: Stellar MLS #OM704577 Report a problem | ||
| 10/8/2025 | Price change | $235,000-18.7%$172/sqft |
Source: Realtors Association of Citrus County #846065 Report a problem | ||
| 9/10/2025 | Price change | $289,000-15%$211/sqft |
Source: Realtors Association of Citrus County #846065 Report a problem | ||
| 6/29/2025 | Listed for sale | $340,000+20.6%$248/sqft |
Source: Stellar MLS #OM704577 Report a problem | ||
| 9/2/2022 | Sold | $282,000+12.8%$206/sqft |
Source: Public Record Report a problem | ||
| 1/25/2022 | Sold | $250,000+61.4%$183/sqft |
Source: Public Record Report a problem | ||
| 7/6/2020 | Sold | $154,900+2283.1%$113/sqft |
Source: Public Record Report a problem | ||
| 10/23/2019 | Sold | $6,500$5/sqft |
Source: Public Record Report a problem | ||
Public tax history
| Year | Property taxes | Tax assessment |
|---|---|---|
| 2024 | $3,816 -6.5% | $204,717 -6.5% |
| 2023 | $4,083 +8% | $219,020 +8.7% |
| 2022 | $3,782 +118.8% | $201,536 +64.7% |
| 2021 | $1,728 +611.2% | $122,353 +1356.6% |
| 2020 | $243 +16.5% | $8,400 +61.4% |
| 2019 | $209 | $5,203 -22.3% |
| 2018 | $209 +23.4% | $6,700 +55.8% |
| 2017 | $169 +4.3% | $4,300 +4.5% |
| 2016 | $162 | $4,114 +10% |
| 2015 | $162 +2.9% | $3,740 +10% |
| 2014 | $157 -0.6% | $3,400 -2.9% |
| 2013 | $158 -4.8% | $3,500 -12.5% |
| 2012 | $166 -2% | $4,000 -11.1% |
| 2011 | $170 -12.9% | $4,500 -25% |
| 2010 | $195 -21.6% | $6,000 -36.8% |
| 2009 | $249 -47.8% | $9,500 -60.4% |
| 2008 | $476 -27.3% | $24,000 -40% |
| 2007 | $655 +53.5% | $40,000 +77.8% |
| 2006 | $427 +235.6% | $22,500 +125% |
| 2005 | $127 | $10,000 +100% |
| 2004 | $127 -15.7% | $5,000 |
| 2002 | $151 +2.8% | $5,000 |
| 2001 | $147 | $5,000 |
| 2000 | $147 | $5,000 |
Find assessor info on the county website
Neighborhood: 34473
Nearby homes
- $27,000-- bd-- ba-- sqft460 Marion Oaks Trl, Ocala, FL 34473Off Market
- $268,6003 bd2 ba2.5k sqft5705 SW 129th Place Rd, Ocala, FL 34473Off Market
- $208,2003 bd2 ba1.1k sqft462 Marion Oaks Trl, Ocala, FL 34473Off Market
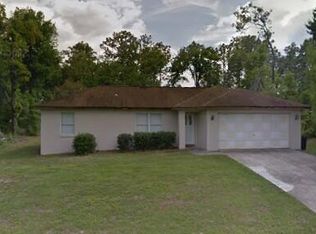
- $270,0004 bd2 ba1.6k sqft459 Marion Oaks Trl, Ocala, FL 34473Sold

- $27,000-- bd-- ba-- sqft5769 SW 129th Place Rd, Ocala, FL 34473Off Market
- $260,7003 bd2 ba2.5k sqft457 Marion Oaks Trl, Ocala, FL 34473Off Market
- $235,0003 bd2 ba1.3k sqft455 Marion Oaks Trl, Ocala, FL 34473Sold
- $252,9004 bd2 ba1.4k sqft5671 Sw 129th Place Road, Ocala, FL 34473Off Market
Nearby schools
GreatSchools rating
- 4/10Marion Oaks Elementary SchoolGrades: PK-5Distance: 1.2 mi
- 3/10Horizon Academy At Marion OaksGrades: 6-8Distance: 2.6 mi
- 4/10West Port High SchoolGrades: 9-12Distance: 8.5 mi
Get a cash offer in 3 minutes
Find out how much your home could sell for in as little as 3 minutes with a no-obligation cash offer.
Estimated market value
$229,000
Get a cash offer in 3 minutes
Find out how much your home could sell for in as little as 3 minutes with a no-obligation cash offer.
Estimated market value
$229,000
- Florida
- Marion County
- Ocala
- 34473
- 458 Marion Oaks Trl
Nearby cities
Nearby neighborhoods
Nearby zip codes
Other Ocala Topics
