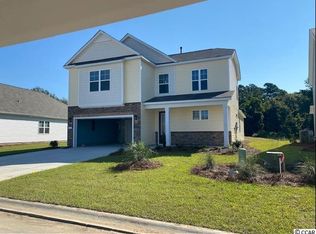
Location, Location, Location! If you appreciate beautiful upgrades and great location, this home is a must see. Welcome to one of the Best Located Properties in Heather Glen! Enjoy a short stroll to the clubhouse/pool for a refreshing swim, then unwind in the privacy of your screened-in patio and take in the serene beauty of the surrounding preserve. Upon entry of the home you will see the elegantly upgraded oak staircase and open spindles at the top of the stairway (no knee wall) & crown molding throughout. The beautiful wood laminate flooring runs throughout the entire first floor. Continuing on your D/R will be on your right and then your open concept kitchen & L/R. The kitchen is elegantly appointed with an 8' quartz island and countertops, a large pantry and an abundance of natural light. This kitchen is a chef's dream and an entertainers paradise. Whether you're hosting friends or enjoying a quiet evening with family, this open space offers the perfect balance of function and style. There is a 1/2 bath adjacent to the kitchen. The 1st floor Primary Bedroom is spacious and has a large walk-in closet that's been custom fitted by Closet by Design. The en-suite has been fitted with a soaking tub, a 5' tiled walk-in shower, w/c, and double vanity sink. Upstairs you will find a very large versatile loft area, a laundry room, 4 bedrooms and 2 bathrooms. This home has gutters, irrigation, an outdoor rear patio, a gas line installed for a gas grill, ADT security which is optional to a new owner. The blinds convey. Heather Glen is a natural gas community where homeowners enjoy a large clubhouse with sprawling verandas, a resort style pool, state the art fitness center, fenced dog park, playground area and a shared garden.
Sold for $485,000
$485,000
458 McAlister Dr., Little River, SC 29566
5beds
3,113sqft
Single Family Residence
Built in 2021
7,840 Square Feet Lot
$481,700 Zestimate®
$156/sqft
$2,930 Estimated rent
Home value
$481,700
$453,000 - $515,000
$2,930/mo
Zestimate® history
Owner options
List your home for rent
$2,930/mo
Rent Zestimate®
Find your next renter with Zillow Rental Manager. Plus, with online applications, you can quickly screen prospective tenants – for free.
$2,930/mo
Rent Zestimate®
Refinance and save
$2,929/mo
Est. payment
Refinancing to a lower rate could help reduce your monthly payments and save thousands over the life of the loan.
$2,929/mo
Est. payment
Explore your selling options
Work with a Zillow partner agent
Leverage their expertise and Zillow's premium Showcase listings to get your home seen by more buyers.
Get startedList with your own agent
Get your home in front of millions of buyers by listing it on Zillow.
Learn how to do itSell it yourself
Take full control of how buyers see your home on Zillow by listing For Sale by Owner (FSBO).
List your homeWhat's special
Surrounding preserveVersatile loft areaElegantly upgraded oak staircaseLarge pantryWood laminate flooringScreened-in patioOutdoor rear patio
Zillow last checked:
Listing updated:
Listed by:
Patricia A Ingraldi 516-668-6687,
Shoreline Realty
Bought with:
Brian A White, 106149
Garden City Realty, Inc
Source: CCAR,MLS#: 2524298 Originating MLS: Coastal Carolinas Association of Realtors
Originating MLS: Coastal Carolinas Association of RealtorsFacts & features
Interior
Bedrooms & bathrooms
- Bedrooms: 5
- Bathrooms: 4
- Full bathrooms: 3
- 1/2 bathrooms: 1
Rooms
- Room types: Loft, Screened Porch, Utility Room
Primary bedroom
- Features: Ceiling Fan(s), Main Level Master, Walk-In Closet(s)
- Level: First
- Dimensions: 15'5x20'8
Bedroom 1
- Level: Second
Bedroom 3
- Level: Second
Primary bathroom
- Features: Dual Sinks, Garden Tub/Roman Tub, Bath in Primary Bedroom, Separate Shower, Vanity
Dining room
- Features: Separate/Formal Dining Room
- Dimensions: 11'9x11'4
Family room
- Features: Ceiling Fan(s), Fireplace
Kitchen
- Features: Kitchen Island, Pantry, Stainless Steel Appliances, Solid Surface Counters
Living room
- Features: Fireplace
Other
- Features: Loft, Utility Room
Heating
- Central, Electric, Gas
Cooling
- Central Air
Appliances
- Included: Dishwasher, Disposal, Microwave, Range, Refrigerator
- Laundry: Washer Hookup
Features
- Split Bedrooms, Kitchen Island, Loft, Stainless Steel Appliances, Solid Surface Counters
- Flooring: Laminate, Wood
- Doors: Insulated Doors
Interior area
- Total structure area: 3,774
- Total interior livable area: 3,113 sqft
Property
Parking
- Total spaces: 4
- Parking features: Attached, Garage, Two Car Garage, Garage Door Opener
- Attached garage spaces: 2
Features
- Levels: Two
- Stories: 2
- Patio & porch: Rear Porch, Front Porch, Patio, Porch, Screened
- Exterior features: Sprinkler/Irrigation, Porch, Patio
- Pool features: Community, Outdoor Pool
- Has view: Yes
- View description: Lake
- Has water view: Yes
- Water view: Lake
Lot
- Size: 7,840 Square Feet
- Features: Rectangular, Rectangular Lot
Details
- Additional parcels included: ,
- Parcel number: 30715020036
- Zoning: Res
- Special conditions: None
Construction
Type & style
- Home type: SingleFamily
- Architectural style: Traditional
- Property subtype: Single Family Residence
Materials
- Vinyl Siding, Wood Frame
- Foundation: Slab
Condition
- Resale
- Year built: 2021
Details
- Builder model: Tillman
- Builder name: DR Horton
Utilities & green energy
- Water: Public
- Utilities for property: Cable Available, Electricity Available, Natural Gas Available, Phone Available, Sewer Available, Underground Utilities, Water Available
Green energy
- Energy efficient items: Doors, Windows
Community & HOA
Community
- Features: Clubhouse, Golf Carts OK, Recreation Area, Pool
- Security: Security System, Smoke Detector(s)
- Subdivision: Heather Glen
HOA
- Has HOA: Yes
- Amenities included: Clubhouse, Owner Allowed Golf Cart, Owner Allowed Motorcycle, Pet Restrictions
- Services included: Pool(s), Trash
- HOA fee: $114 monthly
Location
- Region: Little River
Financial & listing details
- Price per square foot: $156/sqft
- Date on market: 10/5/2025
- Listing terms: Cash,Conventional,FHA,VA Loan
- Electric utility on property: Yes
Price history
| Date | Event | Price |
|---|---|---|
| 11/10/2025 | Sold | $485,000-3%$156/sqft |
Source:  CCAR #2524298 Report a problem CCAR #2524298 Report a problem | ||
| 10/15/2025 | Contingent | $499,900$161/sqft |
Source: CCAR #2524298 Report a problem | ||
| 10/6/2025 | Listed for sale | $499,900$161/sqft |
Source: CCAR #2524298 Report a problem | ||
Public tax history
Tax history is unavailable.
Neighborhood: 29566
Nearby homes
- $480,5005 bd4 ba3.1k sqft458 McAlister Dr LOT 447, Tillman C Little River, SC 29566Off Market

- $428,1004 bd3 ba2.5k sqft462 McAlister Dr LOT 448, Belfort C Little River, SC 29566Off Market
- $374,0003 bd2 ba1.7k sqft450 McAlister Dr LOT 445, Eaton H Little River, SC 29566Off Market

- $475,3005 bd4 ba3.2k sqft454 McAlister Drive Tillman E LOT 446, Little River, SC 29566Off Market

- $388,6003 bd2 ba1.7k sqft9004 Irving Dr LOT 450, Eaton K Little River, SC 29566Off Market
- $412,2004 bd2 ba1.9k sqft463 McAlister Dr LOT 440, Litchfield C Little River, SC 29566Off Market
- $392,1003 bd2 ba1.7k sqft457 McAlister Dr LOT 441, Eaton K Little River, SC 29566Off Market
- $399,4004 bd2 ba1.9k sqft446 McAlister Dr LOT 444, Litchfield C Little River, SC 29566Off Market
Nearby schools
GreatSchools rating
- 7/10Waterway ElementaryGrades: PK-5Distance: 5.3 mi
- 9/10North Myrtle Beach Middle SchoolGrades: 6-8Distance: 5.2 mi
- 6/10North Myrtle Beach High SchoolGrades: 9-12Distance: 4.2 mi
Schools provided by the listing agent
- Elementary: Waterway Elementary
- Middle: North Myrtle Beach Middle School
- High: North Myrtle Beach High School
Source: CCAR. This data may not be complete. We recommend contacting the local school district to confirm school assignments for this home.


Get pre-qualified for a loan
At Zillow Home Loans, we can pre-qualify you in as little as 5 minutes with no impact to your credit score.An equal housing lender. NMLS #10287.
Sell for more on Zillow
Get a Zillow Showcase℠ listing at no additional cost and you could sell for .
$481,700
2% more
+$9,634
With Zillow Showcase(estimated)
$491,334
- South Carolina
- Horry County
- Little River
- 29566
- 458 McAlister Dr.
Nearby cities
Nearby zip codes
Other Little River Topics
