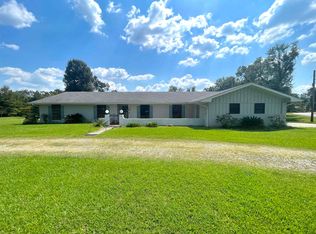
Moss Bluff home located on acreage. 3 Bedrooms, and 2.5 baths. Home office, formal living and dining. Bedrooms are large, corner wood burning fireplace, abundance of cabinets in kitchen and a large utility rm. Hurricane damage on ceiling tiles. Home needs TLC! Calling all investors! Centrally located a large lot (Needs to be cleared) and a 2 car extra garage or shop. Call for your showing today for this great investment!
Sold
Price Unknown
458 Moss Bluff Dr, Lake Charles, LA 70611
3beds
2,405sqft
Single Family Residence, Residential
Built in 1972
1.36 Acres Lot
$135,000 Zestimate®
$--/sqft
$2,304 Estimated rent
Home value
$135,000
$128,000 - $142,000
$2,304/mo
Zestimate® history
Owner options
List your home for rent
$2,304/mo
Rent Zestimate®
Find your next renter with Zillow Rental Manager. Plus, with online applications, you can quickly screen prospective tenants – for free.
$2,304/mo
Rent Zestimate®
Refinance and save
Refinancing to a lower rate could help reduce your monthly payments and save thousands over the life of the loan.
Explore your selling options
Work with a Zillow partner agent
Leverage their expertise and Zillow's premium Showcase listings to get your home seen by more buyers.
Get startedList with your own agent
Get your home in front of millions of buyers by listing it on Zillow.
Learn how to do itSell it yourself
Take full control of how buyers see your home on Zillow by listing For Sale by Owner (FSBO).
List your homeWhat's special
Home officeLarge lotCorner wood burning fireplaceFormal living and dining
Zillow last checked:
Listing updated:
Listed by:
Tony Cornner 337-802-3493,
Century 21 Bono Realty
Bought with:
Morgan Denman, 995712976
Coldwell Banker Ingle Safari R
Source: SWLAR,MLS#: SWL25102341
Facts & features
Interior
Bedrooms & bathrooms
- Bedrooms: 3
- Bathrooms: 3
- Full bathrooms: 2
- 1/2 bathrooms: 1
- Main level bathrooms: 3
- Main level bedrooms: 3
Primary bedroom
- Level: Lower
- Area: 168 Square Feet
- Dimensions: 13.60x12.00
Bedroom 1
- Level: Lower
- Area: 168 Square Feet
- Dimensions: 11.80x13.90
Breakfast
- Level: Lower
- Area: 63 Square Feet
- Dimensions: 9.0x7.00
Den
- Level: Lower
- Area: 340 Square Feet
- Dimensions: 20.00x16.90
Dining room
- Level: Lower
- Area: 121 Square Feet
- Dimensions: 11.30x11.00
Kitchen
- Level: Lower
- Area: 176 Square Feet
- Dimensions: 11.40x16.00
Living room
- Level: Lower
- Dimensions: 9.00x14.00
Office
- Level: Lower
- Area: 144 Square Feet
- Dimensions: 18.00x7.80
Utility room
- Level: Lower
- Area: 70 Square Feet
- Dimensions: 10.00x6.70
Heating
- Central, Electric, Fireplace(s)
Cooling
- Central Air, Ceiling Fan(s), Electric
Features
- Has basement: No
- Has fireplace: No
- Fireplace features: None
Interior area
- Total interior livable area: 2,405 sqft
Property
Parking
- Parking features: Garage - Attached
- Has attached garage: Yes
Features
- Fencing: None
Lot
- Size: 1.36 Acres
- Features: Back Yard, 0-1 Unit/Acre, Front Yard
Details
- Parcel number: 00012424
- Special conditions: Succession
Construction
Type & style
- Home type: SingleFamily
- Property subtype: Single Family Residence, Residential
Materials
- Foundation: Slab
- Roof: Shingle
Condition
- New construction: No
- Year built: 1972
Utilities & green energy
- Sewer: Mechanical
- Water: Public
- Utilities for property: Cable Available, Electricity Available, Electricity Connected, Phone Available, Water Available, Water Connected
Community & HOA
Community
- Subdivision: W K N SUB
HOA
- Has HOA: No
Location
- Region: Lake Charles
Financial & listing details
- Tax assessed value: $111,900
- Annual tax amount: $1,222
- Date on market: 11/21/2025
- Cumulative days on market: 2 days
- Electric utility on property: Yes
- Road surface type: Paved
Price history
| Date | Event | Price |
|---|---|---|
| 1/27/2026 | Sold | -- |
Source: SWLAR #SWL25102341 Report a problem | ||
| 12/4/2025 | Pending sale | $135,000$56/sqft |
Source: SWLAR #SWL25102341 Report a problem | ||
| 12/1/2025 | Listed for sale | $135,000$56/sqft |
Source: SWLAR #SWL25102341 Report a problem | ||
| 6/7/2010 | Sold | -- |
Source: Public Record Report a problem | ||
Public tax history
| Year | Property taxes | Tax assessment |
|---|---|---|
| 2025 | $1,222 +1.6% | $11,190 |
| 2024 | $1,203 +0.8% | $11,190 |
| 2023 | $1,193 +0.9% | $11,190 |
| 2022 | $1,182 -4.7% | $11,190 |
| 2021 | $1,241 +11.6% | $11,190 +9.6% |
| 2020 | $1,112 -7.6% | $10,210 -7.3% |
| 2019 | $1,203 +213.7% | $11,010 |
| 2018 | $384 -0.2% | $11,010 |
| 2017 | $384 -1.4% | $11,010 |
| 2016 | $389 -68.3% | $11,010 |
| 2015 | $1,230 | $11,010 |
Find assessor info on the county website
Neighborhood: 70611
Nearby homes
- $125,2006 bd2 ba2.8k sqft483 Moss Bluff Dr, Lake charles, LA 70611Off Market

- $125,200-- bd-- ba-- sqft483 Moss Bluff Dr, Lake charles, LA 70611Off Market
- $216,800-- bd-- ba2.4k sqft484 Moss Bluff Dr, Lake Charles, LA 70611Off Market

- $--4 bd3 ba2.6k sqft444 Andrus Loop, Lake Charles, LA 70611Sold
- $218,7003 bd2 ba1.8k sqft453 Moss Bluff Dr, Lake Charles, LA 70611Off Market
- $284,600-- bd-- ba2.6k sqft483 Moss Bluff Dr, Lake Charles, LA 70611Off Market
- $206,700-- bd-- ba1.6k sqft506 Moss Bluff Dr, Lake Charles, LA 70611Off Market
- $162,700-- bd-- ba1.5k sqft350 Cedar Ln, Lake Charles, LA 70611Off Market
Nearby schools
GreatSchools rating
- 7/10Moss Bluff Elementary SchoolGrades: PK-5Distance: 0.5 mi
- 8/10Moss Bluff Middle SchoolGrades: 6-8Distance: 1.2 mi
- 6/10Sam Houston High SchoolGrades: 9-12Distance: 0.6 mi
Sell for more on Zillow
Get a Zillow Showcase℠ listing at no additional cost and you could sell for .
$135,000
2% more
+$2,700
With Zillow Showcase(estimated)
$137,700
- Louisiana
- Calcasieu Parish
- Lake Charles
- 70611
- 458 Moss Bluff Dr
Nearby cities
Nearby zip codes
Other Lake Charles Topics
