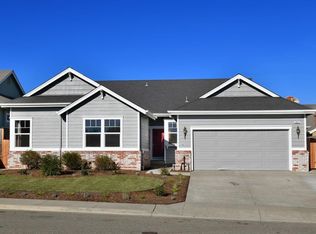
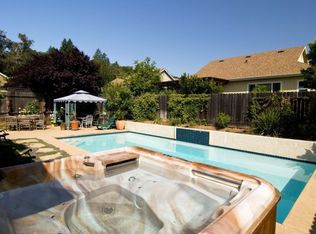
Welcome to 458 Muscat Drive: an exceptionally well-maintained and thoughtfully upgraded home in the beautiful Vintage Meadows neighborhood. The front offers a charming covered front porch with a swing - perfect for drinking your morning coffee and waving to neighbors from. Upon entering, you find a light-filled, open concept floor plan, updated with an interior repaint, waterproof laminate floors, and modern light fixtures throughout. The spacious living room offers easy access to the backyard, a gas fireplace, and an abundance of space to relax & entertain. From there, the home easily flows into the dining area and kitchen, which has been tastefully renovated with new countertops, repainted cabinets with updated hardware, and an upsized island with bar seating. Down the hall, you'll find three bedrooms, a full bathroom with shower & tub, and in-house laundry room. The primary overlooks the backyard, and features a spacious walk-in closet and a bathroom with dual sinks and walk-in shower. Both bathrooms have repainted vanities with newer countertops and fixtures. Those who are looking for even more usable space will be delighted by the two-car garage, which has a carpet floor and is currently utilized as a cozy playroom. Outside, the magical backyard offers a pergola with a large bench, low-maintenance lawn space, thriving garden beds, beautiful flowers, and drip irrigation & automatic sprinklers everywhere you need them. Not one, not two, but FIVE mature fruit trees (blood orange, peach, plum, apple, & fig) provide you with an abundant harvest year round! This stunning property is located a short walk from Vintage Meadows Park, and easily accessible to Cloverdale's shops, restaurants, schools, & community. Schedule your tour today - this one won't last!
15 hours
|
171
|
7
|
Zillow last checked:
Listing updated:
Listed by:
Mia R YarbroughDRE #02126602707-318-9946,
eXp Realty of California, Inc888-832-7179,
Jackie YarbroughDRE #02027835707-490-6880,
eXp Realty of California, Inc
Source: BAREIS,MLS#: 326071315Originating MLS: Southern Solano County
Facts & features
Interior
Bedrooms & bathrooms
Bedrooms: 3
Bathrooms: 2
Full bathrooms: 2
Primary bedroom
Features: Walk-In Closet(s)
Level: Main
Bedroom
Level: Main
Primary bathroom
Features: Double Vanity, Shower Stall(s)
Bathroom
Features: Tub w/Shower Over
Level: Main
Dining room
Features: Dining/Living Combo
Level: Main
Kitchen
Features: Breakfast Area, Kitchen Island
Level: Main
Living room
Level: Main
Heating
Central, Fireplace(s)
Cooling
Ceiling Fan(s), Central Air
Appliances
Included: Dishwasher, Disposal, Free-Standing Gas Range, Free-Standing Refrigerator, Gas Water Heater, Microwave, Dryer, Washer
Utilities for property: Cable Available, Electricity Connected, Internet Available, Natural Gas Connected, Propane Tank Leased, Public, Sewer Connected