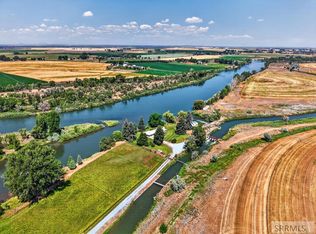
Beautiful farm in Wapello. The finest country living can be found in this canal-backing Firth home on 170 acres. The Snake River lies just west. A large living area welcomes you to sit around the cozy fireplace and enjoy the view from the large picture window. The updated kitchen, with white shaker cabinets and sleek stainless steel appliances gives way to a large sun room. Venture upstairs where you'll find a large living area with a built-in desk and full bathroom, while the balcony invites you to enjoy the warm Idaho summers outside. The lower level allows for more room to spread out, with a family room equipped with a fireplace, perfect for game nights or movie nights! The farm is 150 acres of irrigated land. The soil is rich and produces excellent alfalfa. The irrigation system includes three pivots, three handline corners, buried mainline, and a well. Irrigation water is from a combination of sources. There are 97.57 acres assessed in Snake River Valley Irrigation District. There are 78 shares in Blackfoot Irrigation Company and License #27-7541 for 3.0 CFS of ground water. There are also 3 water rights for domestic and stock water. Soft conversion installed in 2025 allowing irrigation using surface water or ground water. The shop is 53'x120', the machine shed is 53'x200'.
For sale
Price cut: $60K (7/20)
$2,790,000
458 N Highway 91, Firth, ID 83236
5beds
3,277sqft
Farm
Built in 1950
170 Acres Lot
$2,617,600 Zestimate®
$851/sqft
$-- HOA
What's special
Cozy fireplaceLarge sun roomSleek stainless steel appliancesUpdated kitchenCanal-backing firth homeWhite shaker cabinetsLarge picture window
- 92 days
- 266
- 10
Zillow last checked:
Listing updated:
Listed by:
Mark Call 208-604-4602,
Idahoan Realty,
Whitney Clark 208-604-5755,
Idahoan Realty
Source: SRMLS,MLS#: 2187595
Facts & features
Interior
Bedrooms & bathrooms
- Bedrooms: 5
- Bathrooms: 3
- Full bathrooms: 3
- Main level bathrooms: 2
- Main level bedrooms: 3
Dining room
- Level: Main
Family room
- Level: Basement,Upper
Kitchen
- Level: Main
Living room
- Level: Main
Basement
- Area: 610
Heating
- Propane, Ductless
Cooling
- Ductless
Appliances
- Included: Electric Range, Refrigerator, Dishwasher
- Laundry: Main Level
Features
- Ceiling Fan(s), New Paint-Partial
- Flooring: New Floor Coverings-Full
- Number of fireplaces: 1
- Fireplace features: 1, Insert, Propane
Interior area
- Total structure area: 3,277
- Total interior livable area: 3,277 sqft
- Finished area above ground: 2,667
- Finished area below ground: 610
Video & virtual tour
Property
Parking
- Total spaces: 2
- Parking features: Garage Door Opener, 2 Stalls, Attached, Asphalt, Concrete
- Attached garage spaces: 2
- Has uncovered spaces: Yes
Features
- Levels: Two
- Stories: 2
- Exterior features: See Remarks
- Has view: Yes
- View description: Mountain(s), Valley
Lot
- Size: 170 Acres
- Features: Rural, Secluded, Livestock Permitted, Loam/Silt
Details
- Additional structures: Outbuilding
- Parcel number: RP0419300
- Zoning description: General Zoning: Bingham Resid/agr,Specific Zoning: Bingham-Residential/agricultur
Construction
Type & style
- Home type: SingleFamily
- Property subtype: Farm
Materials
- Primary Exterior Material: Brick, Primary Exterior Material: Lap Siding
- Foundation: Concrete Perimeter
- Roof: Metal,Tar/Gravel
Condition
- Existing-Partly Updated,Other
- New construction: No
- Year built: 1950
Utilities & green energy
- Electric: Rocky Mountain Power
- Sewer: Septic System
- Water: Well
Community & HOA
HOA
- Has HOA: No
Location
- Region: Firth
Financial & listing details
- Price per square foot: $851/sqft
- Tax assessed value: $508,969
- Annual tax amount: $3,051
- Date on market: 7/7/2026
- Listing terms: Cash,Conventional,1031 Exchange
- Exclusions: Personal Property
- Has irrigation water rights: Yes
- Acres allowed for irrigation: 300
Estimated market value
$2,617,600
$2.49M - $2.75M
$2,649/mo
Price history
| Date | Event | Price |
|---|---|---|
| 7/20/2026 | Price change | $2,790,000-2.1%$851/sqft |
Source:  SRMLS #2187595 Report a problem SRMLS #2187595 Report a problem | ||
| 7/7/2026 | Listed for sale | $2,850,000$870/sqft |
Source: SRMLS #2187595 Report a problem | ||
| 4/7/2026 | Listing removed | $2,850,000$870/sqft |
Source: SRMLS #2181126 Report a problem | ||
| 3/4/2026 | Price change | $2,850,000-3.4%$870/sqft |
Source: SRMLS #2181126 Report a problem | ||
| 12/17/2025 | Listed for sale | $2,950,000$900/sqft |
Source: SRMLS #2181126 Report a problem | ||
Public tax history
| Year | Property taxes | Tax assessment |
|---|---|---|
| 2025 | $2,248 -1.5% | $508,969 +4.8% |
| 2024 | $2,283 -14.8% | $485,680 +3% |
| 2023 | $2,679 -6.3% | $471,360 |
| 2022 | $2,860 +63.1% | $471,360 +49.2% |
| 2021 | $1,753 -0.6% | $315,932 +5% |
| 2020 | $1,763 -10.5% | $300,932 |
| 2019 | $1,969 +6.8% | $300,932 +12.7% |
| 2018 | $1,844 +9.4% | $266,932 +2.7% |
| 2017 | $1,685 +3.1% | $259,932 |
| 2016 | $1,635 | $259,932 |
| 2015 | $1,635 | $259,932 |
| 2014 | $1,635 | $259,932 |
| 2012 | -- | -- |
| 2011 | -- | -- |
Find assessor info on the county website
Monthly payment
Est. payment
Payment breakdown
Explore the cost of this home by adjusting the details. Changes won't be saved.Climate risks
Neighborhood: 83236
Nearby schools
Schools provided by the listing agent
- Elementary: FIRTH 59EL
- Middle: FIRTH 59JH
- High: FIRTH 59HS
Source: SRMLS. This data may not be complete. We recommend contacting the local school district to confirm school assignments for this home.