Skip main navigation
Sold for $1,107,500
  • $1,107,500

    458 N Jackson Street, Denver, CO 80206

    3beds
    2,927sqft
    Townhouse
    Built in 1993
    3,125 Square Feet Lot
    $1,141,600 Zestimate®
    $378/sqft
    $5,620 Estimated rent

    Home value

    $1,141,600

    $1.06M - $1.24M

    $5,620/mo

    Zestimate® history
    Loading
    Loading...

    Owner options

    List your home for rent

    $5,620/mo

    Rent Zestimate®

    Find your next renter with Zillow Rental Manager. Plus, with online applications, you can quickly screen prospective tenants – for free.

    Learn more

    $5,620/mo

    Rent Zestimate®

    Refinance and save

    $6,568/mo

    Est. payment

    Refinancing to a lower rate could help reduce your monthly payments and save thousands over the life of the loan.

    See today's rates

    $6,568/mo

    Est. payment

    Explore your selling options

    Work with a Zillow partner agent

    Leverage their expertise and Zillow's premium Showcase listings to get your home seen by more buyers.

    Get started

    List with your own agent

    Get your home in front of millions of buyers by listing it on Zillow.

    Learn how to do it

    Sell it yourself

    Take full control of how buyers see your home on Zillow by listing For Sale by Owner (FSBO).

    List your home

    What's special

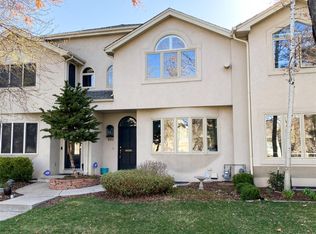
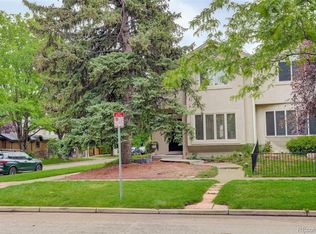
    Discover the charm of this spacious townhome nestled in the heart of Cherry Creek North, set on a serene block enveloped by mature trees and tranquility. This former builder's home exudes custom elegance, featuring unique touches like steel-framed wood stairs, a cozy built-in breakfast nook, and captivating exposed brick accents. Step into the inviting open kitchen, adorned with a wide island and an additional seating area complemented by a warm fireplace. The kitchen seamlessly flows to a very private outdoor living space, creating a perfect retreat. The kitchen is equipped with stainless steel appliances, adding a touch of modernity to the classic charm. On the second level, you'll find two bedrooms, with the primary suite discreetly positioned at the rear of the building. The primary suite offers a luxurious five-piece bath and French doors, creating a sanctuary within your home. The second upper bedroom also enjoys the convenience of its own bathroom. In the fully finished basement you will find the Third bedroom with its own in-suite bath. The basement utility area offers ample storage. Enjoy the best of Cherry Creek, just a stone's throw away, without the hustle and bustle.

    Zillow last checked:

    Listing updated:

    Listed by:

    Ryan OBrien 720-353-0170 ryan@ryanobrienrealty.com,

    Orion Real Estate

    Bought with:

    The Hoholik Team

    Milehimodern

    Source: REcolorado as distributed by MLS GRID,MLS#: 2601734MLS Logo

    Facts & features

    Interior

    Bedrooms & bathrooms
    • Bedrooms: 3
    • Bathrooms: 4
    • Full bathrooms: 2
    • 3/4 bathrooms: 1
    • 1/2 bathrooms: 1
    • Main level bathrooms: 1
    Bedroom
    • Description: Primary
    • Level: Upper
    Bedroom
    • Description: Secondary
    • Level: Upper
    Bedroom
    • Description: In-Suite
    • Level: Basement
    Bathroom
    • Description: 5 Piece Primary Bathroom
    • Level: Upper
    Bathroom
    • Level: Upper
    Bathroom
    • Description: Powder Bath
    • Level: Main
    Bathroom
    • Description: In Suite Bath For Basement Bedroom
    • Level: Basement
    Heating
    • Forced Air, Natural Gas
    Cooling
    • Central Air
    Appliances
    • Included: Dishwasher, Disposal, Dryer, Microwave, Oven, Range, Refrigerator, Self Cleaning Oven
    Features
    • Eat-in Kitchen, Granite Counters
    • Flooring: Vinyl, Wood
    • Windows: Double Pane Windows
    • Basement: Bath/Stubbed,Finished,Full,Sump Pump
    • Number of fireplaces: 1
    • Fireplace features: Family Room, Gas
    • Common walls with other units/homes: End Unit,1 Common Wall
    Interior area
    • Total structure area: 2,927
    • Total interior livable area: 2,927 sqft
    • Finished area above ground: 1,883
    • Finished area below ground: 967

    Property

    Parking
    • Total spaces: 2
    • Parking features: Concrete
    • Garage spaces: 2
    Features
    • Levels: Three Or More
    • Entry location: Exterior Access
    • Patio & porch: Deck, Patio
    • Fencing: Partial
    Lot
    • Size: 3,125 sqft
    • Features: Landscaped, Sprinklers In Front
    Details
    • Parcel number: 512102025
    • Zoning: G-RH-3
    • Special conditions: Standard

    Construction

    Type & style
    • Home type: Townhouse
    • Architectural style: Contemporary
    • Property subtype: Townhouse
    • Attached to another structure: Yes
    Materials
    • Brick, Frame
    • Foundation: Concrete Perimeter
    • Roof: Composition
    Condition
    • Year built: 1993

    Utilities & green energy

    • Electric: 110V
    • Sewer: Public Sewer
    • Water: Public
    • Utilities for property: Cable Available, Electricity Connected, Natural Gas Connected

    Community & neighborhood

    Location
    • Region: Denver
    • Subdivision: Cherry Creek North

    HOA & financial

    HOA
    • Has HOA: Yes
    • HOA fee: $150 quarterly
    • Association name: 458 N Jackson
    • Association phone: 000-000-0000

    Other

    Other facts
    • Listing terms: 1031 Exchange,Cash,Jumbo
    • Ownership: Individual
    • Road surface type: Alley Paved

    Price history

    DateEventPrice
    2/23/2024Sold$1,107,500-3.7%$378/sqft
    Source: REcolorado as distributed by MLS GRID #2601734 Report a problem
    1/23/2024Pending sale$1,150,000$393/sqft
    Source: REcolorado as distributed by MLS GRID #2601734 Report a problem
    1/8/2024Price change$1,150,000-4.2%$393/sqft
    Source: REcolorado as distributed by MLS GRID #2601734 Report a problem
    10/21/2023Listed for sale$1,200,000$410/sqft
    Source: REcolorado as distributed by MLS GRID #2601734 Report a problem

    Public tax history

    Tax history is unavailable.

    Neighborhood: Cherry Creek

    Nearby schools

    GreatSchools rating
    Schools provided by the listing agent
    • Elementary: Bromwell
    • Middle: Hill
    • High: George Washington
    • District: Denver 1

    Source: REcolorado as distributed by MLS GRID. This data may not be complete. We recommend contacting the local school district to confirm school assignments for this home.

    Get a cash offer in 3 minutes
    Find out how much your home could sell for in as little as 3 minutes with a no-obligation cash offer.
    Estimated market value
    $1,141,600
    Get a cash offer in 3 minutes
    Find out how much your home could sell for in as little as 3 minutes with a no-obligation cash offer.
    Estimated market value
    $1,141,600