For sale
$675,000
5beds
4,722sqft
458 Natures Way SW, Huntsville, AL 35824
5beds
4,722sqft
Single family residence
Built in 2008
Garage-three car, garage-attached
$143 price/sqft
$33/mo HOA
What's special
Spacious rec roomElegant formal spacesCrown moldingStainless steel appliancesSun-filled great roomHardwood and tile floorsGlamour bath
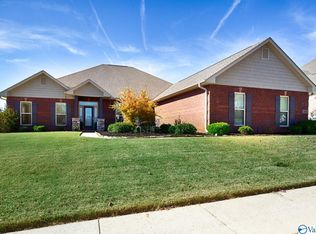
Step into this beautifully maintained home blending comfort and style. Elegant formal spaces welcome you in, while the sun-filled great room, including a fireplace, is perfect for relaxing or entertaining. A spacious rec room offers flexibility for gatherings or hobbies. The kitchen features abundant cabinetry, stainless steel appliances, and a bright ...
- 25 days |
- 1,834 |
- 79 |
Likely to sell faster than
Source: ValleyMLS,MLS#: 21921311
Travel times
Living Room
Kitchen
Primary Bedroom
Zillow last checked:
Listing updated:
Listed by:
Ryan Day 256-503-5478,
Matt Curtis Real Estate, Inc.
Source: ValleyMLS,MLS#: 21921311
Facts & features
Interior
Bedrooms & bathrooms
- Bedrooms: 5
- Bathrooms: 5
- Full bathrooms: 4
- 1/2 bathrooms: 1
Rooms
- Room types: Foyer, Master Bedroom, Living Room, Bedroom 2, Dining Room, Bedroom 3, Kitchen, Bedroom 4, Breakfast, Recreation Room, Laundry, Sun
Primary bedroom
- Features: 9’ Ceiling, Ceiling Fan(s), Crown Molding, Carpet, Smooth Ceiling, Tray Ceiling(s)
- Level: First
- Area: 340
- Dimensions: 17 x 20
Bedroom 2
- Features: 9’ Ceiling, Carpet, Vaulted Ceiling(s)
- Level: Second
- Area: 169
- Dimensions: 13 x 13
Bedroom 3
- Features: 9’ Ceiling, Wood Floor
- Level: Second
- Area: 195
- Dimensions: 13 x 15
Bedroom 4
- Features: 9’ Ceiling, Carpet
- Level: Second
- Area: 228
- Dimensions: 12 x 19
Bedroom 5
- Features: 9’ Ceiling, Carpet
- Level: First
- Area: 132
- Dimensions: 11 x 12
Dining room
- Features: 9’ Ceiling, Bay WDW, Crown Molding, Chair Rail, Wood Floor
- Level: First
- Area: 224
- Dimensions: 14 x 16
Kitchen
- Features: 9’ Ceiling, Crown Molding, Pantry, Smooth Ceiling, Tile
- Level: First
- Area: 192
- Dimensions: 12 x 16
Living room
- Features: Crown Molding, Smooth Ceiling, Wood Floor
- Level: First
- Area: 180
- Dimensions: 12 x 15
Laundry room
- Features: 9’ Ceiling, Tile
- Level: First
- Area: 90
- Dimensions: 9 x 10
Heating
- Central 2
Cooling
- Central 2
Features
- Basement: Crawl Space
- Has fireplace: Yes
- Fireplace features: Gas Log
Interior area
- Total interior livable area: 4,722 sqft
Video & virtual tour
Property
Parking
- Parking features: Garage-Three Car, Garage-Attached
Features
- Levels: Two
- Stories: 2
- Patio & porch: Covered Patio
Lot
- Dimensions: 119 x 120 x 113 x 145
Details
- Parcel number: 1608270000001390
Construction
Type & style
- Home type: SingleFamily
- Property subtype: Single Family Residence
Condition
- New construction: No
- Year built: 2008
Utilities & green energy
- Sewer: Public Sewer
Community & HOA
Community
- Subdivision: Stones Throw At The Reserve
HOA
- Has HOA: Yes
- HOA fee: $400 annually
- HOA name: Elite Housing Management
Location
- Region: Huntsville
Financial & listing details
- Price per square foot: $143/sqft
- Tax assessed value: $654,000
- Annual tax amount: $3,745
- Date on market: 6/19/2026
Price history
| Date | Event | Price |
|---|---|---|
| 6/19/2026 | Listed for sale | $675,000$143/sqft |
Source: | ||
| 5/11/2026 | Listing removed | $675,000$143/sqft |
Source: | ||
| 4/10/2026 | Listed for sale | $675,000+55.2%$143/sqft |
Source: | ||
| 3/24/2021 | Listing removed | -- |
Source: Owner Report a problem | ||
| 11/15/2013 | Sold | $435,000-3.3%$92/sqft |
Source: Public Record Report a problem | ||
| 3/14/2013 | Listing removed | $449,900$95/sqft |
Source: Owner Report a problem | ||
| 1/14/2013 | Listed for sale | $449,900-2.2%$95/sqft |
Source: Owner Report a problem | ||
| 12/1/2012 | Listing removed | $459,900$97/sqft |
Source: @ Homes Realty Group #976621 Report a problem | ||
| 10/16/2012 | Price change | $459,900-1%$97/sqft |
Source: @ Homes Realty Group #976621 Report a problem | ||
| 8/7/2012 | Price change | $464,500-3.2%$98/sqft |
Source: @ Homes Realty Group #976621 Report a problem | ||
| 5/26/2012 | Listed for sale | $479,900+1613.9%$102/sqft |
Source: @ Homes Realty Group #976621 Report a problem | ||
| 3/1/2010 | Sold | $28,000$6/sqft |
Source: Public Record Report a problem | ||
Public tax history
| Year | Property taxes | Tax assessment |
|---|---|---|
| 2025 | $3,745 +4.5% | $65,400 +4.5% |
| 2024 | $3,583 | $62,600 |
| 2023 | $3,583 +20.8% | $62,600 +20.5% |
| 2022 | $2,966 +6.6% | $51,960 +6.5% |
| 2021 | $2,781 +10.1% | $48,780 +9.9% |
| 2020 | $2,527 +3.8% | $44,400 +3.7% |
| 2019 | $2,434 | $42,800 -0.3% |
| 2018 | $2,434 -0.3% | $42,920 |
| 2017 | $2,441 | $42,920 |
| 2016 | $2,441 | $42,920 |
| 2015 | $2,441 -3.9% | $42,920 -3.9% |
| 2014 | $2,541 | $44,640 |
| 2013 | -- | $44,640 -6.3% |
| 2012 | -- | $47,640 -8.6% |
| 2011 | -- | $52,140 |
Find assessor info on the county website
Monthly payment
Est. payment
$3,756/mo
Principal & interest
$3481
Property taxes
$242
HOA Fees
$33
Estimated market value
Not available
Estimated sales range
Not available
Not available
Climate risks
Explore flood, wildfire, and other predictive climate risk information for this property on First Street®️.
Neighborhood: The Reserve
Nearby schools
James E Williams School
Grades PK-5 • 2.6 miles7/10
GreatSchools® Rating
Test Score Rating
4/10Student Progress Rating
10/10Williams Middle School
Grades 6-8 • 2.6 miles3/10
GreatSchools® Rating
Test Score Rating
4/10Student Progress Rating
2/10Columbia High School
Grades 9-12 • 4.5 miles2/10
GreatSchools® Rating
Test Score Rating
2/10College Readiness Rating
2/10Student Progress Rating
3/10