Apartment Essentials
Address: 460 Neptune Avenue, apt. 22P, Brooklyn, New York 11224
Price: $699,000 (MINT CONDITION)
Bedroom: 3
Bathroom: 1.5
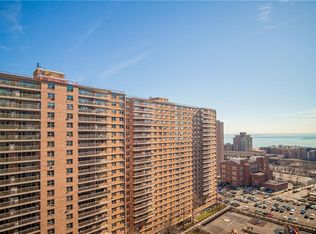
Balcony with direct ocean views. Very quiet and far from the trains.
Base Maintenance: $1,204/month (includes all utilities)
Capital Assessment: $113
Approximate Square Footage: 1,250
Apartment Features
Largest apartment line at Trump Village, Section 3. Ocean and water views (primarily direct
south) are seen from the balcony and from every window in the home.
The entire apartment design was made to blend with the apartment.
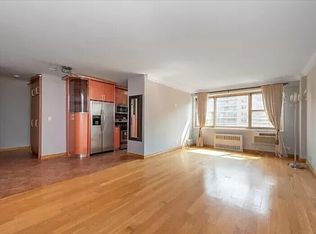
Floors: Seamless hardwood flooring throughout the apartment which were freshly buffed and lacquer applied making them look like new! Natural stone in hallway and kitchen (limestone in the hallway and kitchen, along with limestone wall in the living room)
Kitchen:
1. Modern open concept kitchen.
2. Soft close wooden cabinets.
3. Granite countertops.
4. Stainless steel appliances (refrigerator, stove, microwave and dishwasher).
Bathroom: Both bathrooms have marble flooring and tiling. Master bathroom has updated tub and shower system with overhead rain shower and body spray function, toilet with bidet, modern tiling up to the ceiling, medicine cabinet, vanity, sink, and updated finishes throughout. The half bath has a modern toilet with bidet, medicine
cabinet, vanity, sink, built in closet and also is tiled up to the ceiling. Upgraded ventilation
exhausts in both bathrooms.
Closets: Custom built out closets in the living room and in all bedrooms. Eleven closets total,
plus additional smaller storage spaces in the bedrooms.
Balcony: Southern exposures with views of the ocean from the balcony and two of the bedrooms.
There are also western exposures from windows of two of the bedrooms.
Separate eat-in dining room.
Extras:
1) Baseboard moldings throughout the apartment on the floor.
2) Upgraded plumbing and electrical throughout the apartment.
3) Radiator covers throughout.
4) Updated doors, locksets and frames.
5) Lighting fixtures and electrical have been run in the living room and all bedrooms.
6) Floors recently cleaned and scraped, and apartment was just painted.
Building and Neighborhood Features
Excellent financials with strong reserves.
Gym on premises
24 hour security
Keyless entry
Touch screen, wireless intercom system that is connected to your home or cell phone
Storage room facilities
Low monthly maintenance fees with all your utilities included (including electricity) in the price.
Feeling like you live in a true cooperative
New playground
Hercules installed laundry room facilities
Security cameras installed throughout the lobby and outdoor grounds
Doctors office, laundry/dry cleaners and daycare on premises
Dogs under 35 pounds allowed and the cooperative has built a doggy park on premises
Live in Super and full staff of handymen and porters.
The cooperative is centrally located near Brighton Beach with convenient access to the beach,
food, shopping, restaurants, movie theaters, parks, public transportation (B and Q trains, B68 and
B36 buses) and major highways.
Sold
$672,500
458 Neptune Ave APT 22P, Brooklyn, NY 11224
3beds
1,250sqft
Coop
Built in 1964
-- sqft lot
$669,700 Zestimate®
$538/sqft
$4,158 Estimated rent
Home value
$669,700
$623,000 - $717,000
$4,158/mo
Zestimate® history
Owner options
List your home for rent
$4,158/mo
Rent Zestimate®
Find your next renter with Zillow Rental Manager. Plus, with online applications, you can quickly screen prospective tenants – for free.
$4,158/mo
Rent Zestimate®
Refinance and save
$4,996/mo
Est. payment
Refinancing to a lower rate could help reduce your monthly payments and save thousands over the life of the loan.
$4,996/mo
Est. payment
Explore your selling options
Work with a Zillow partner agent
Leverage their expertise and Zillow's premium Showcase listings to get your home seen by more buyers.
Get startedList with your own agent
Get your home in front of millions of buyers by listing it on Zillow.
Learn how to do itSell it yourself
Take full control of how buyers see your home on Zillow by listing For Sale by Owner (FSBO).
List your homeWhat's special
Zillow last checked:
Listing updated:
Listed by:
Thomas Lipovetsky,
Thomas Lipovetsky, LREB
Source: StreetEasy,MLS#: S1730192
Facts & features
Interior
Bedrooms & bathrooms
- Bedrooms: 3
- Bathrooms: 2
- Full bathrooms: 1
- 1/2 bathrooms: 1
Rooms
- Room types: Childrens Playroom
Appliances
- Laundry: Inside
Features
- Flooring: Hardwood
Interior area
- Total structure area: 1,250
- Total interior livable area: 1,250 sqft
Property
Features
- Patio & porch: Other
- Exterior features: Balcony
- Has view: Yes
- View description: Water
- Has water view: Yes
- Water view: Water
Details
- Special conditions: Resale
Construction
Type & style
- Home type: Cooperative
- Property subtype: Coop
Condition
- Year built: 1964
Community & HOA
Community
- Features: Doorman, Full Time Doorman
- Security: Doorman, Full-Time Doorman
- Subdivision: Coney Island
HOA
- Has HOA: Yes
- Amenities included: Laundry, Fitness Center, Elevator(s)
- Services included: Maintenance
- HOA fee: $1,204 monthly
Location
- Region: Brooklyn
Financial & listing details
- Price per square foot: $538/sqft
- Date on market: 8/15/2024
Price history
| Date | Event | Price |
|---|---|---|
| 1/14/2025 | Sold | $672,500$538/sqft |
Source: StreetEasy #S1730192 Report a problem | ||
Public tax history
Tax history is unavailable.
Neighborhood: Coney Island
Nearby homes
- $497,0001 bd1 ba750 sqft460 Neptune Ave #572, Brooklyn, NY 11224Off Market
- $415,3002 bd1 ba900 sqft460 Neptune Ave APT 16F, Brooklyn, NY 11224Off Market
- $495,0002 bd2 ba1.2k sqft460 Neptune Ave APT 18D, Brooklyn, NY 11224Sold
- $466,7002 bd1 ba1k sqft460 Neptune Ave APT 23C, Brooklyn, NY 11224Off Market

- $500,0002 bd2 ba1.2k sqft460 Neptune Ave APT 12K, Brooklyn, NY 11224Sold
- $333,2001 bd1 ba750 sqft460 Neptune Ave APT 12F, Brooklyn, NY 11224Off Market
- $427,4002 bd1 ba900 sqft458 Neptune Ave APT 3E, Brooklyn, NY 11224Off Market
- $423,2002 bd2 ba1k sqft458 Neptune Ave APT 2K, Brooklyn, NY 11224Off Market
- $587,9003 bd2 ba1.2k sqft458 Neptune Ave APT 5P, Brooklyn, NY 11224Off Market
Nearby schools
GreatSchools rating
- 9/10Ps 100 The Coney Island SchoolGrades: PK-5Distance: 0.1 mi
- 8/10Is 303 Herbert S EisenbergGrades: 6-8Distance: 0.3 mi
- 3/10Abraham Lincoln High SchoolGrades: 9-12Distance: 0.3 mi
- New York
- Kings County
- New York
- 11224
- Brooklyn
- Coney Island
- 458 Neptune Ave Apartment 22P
