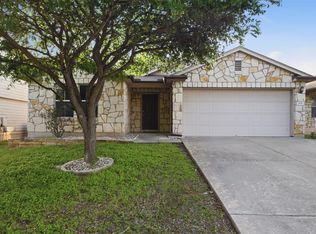
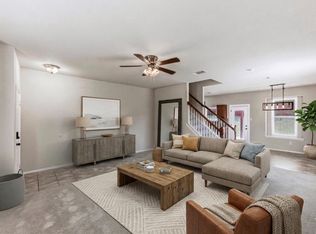
Welcome home to this beautifully maintained 4-bedroom, 2.5-bath residence offering the perfect blend of space, comfort, and convenience! The inviting open-concept floor plan features a spacious living area that flows seamlessly into the kitchen and dining space, creating an ideal setting for everyday living and entertaining. The kitchen is highlighted by elegant granite countertops, abundant cabinetry, and plenty of workspace for preparing meals. Upstairs, you'll find all four generously sized bedrooms, including a relaxing primary suite complete with a double vanity, separate shower, and luxurious garden tub—your own private retreat after a long day. The upstairs laundry room adds everyday convenience by keeping chores close to the bedrooms. Fresh updates include new carpet and laminate flooring installed in June 2026, giving the home a clean, modern feel that's move-in ready. Step outside to enjoy a spacious, fenced backyard with room for pets, play, or weekend barbecues. Residents also enjoy access to outstanding neighborhood amenities, including a community pool and playground. Ideally located near local shopping, dining, Seton Hospital and Clinics, Austin Community College, and numerous city and county government offices, this home offers an unbeatable combination of comfort and convenience. Children attend the highly acclaimed Science Hall Elementary, Chapa Middle School, and Lehman High School. Don't miss this opportunity to lease a spacious home in the desirable Kensington Trails community! Schedule your showing today!
Active
Price cut: $20K (8/27)
$235,000
458 Nottingham Loop, Kyle, TX 78640
3beds
1,571sqft
Single Family Residence
Built in 2012
6,054 Square Feet Lot
$-- Zestimate®
$150/sqft
$29/mo HOA
What's special
Inviting open-concept floor planElegant granite countertopsUpstairs laundry roomGenerously sized bedroomsDouble vanityAbundant cabinetryRelaxing primary suite
- 80 days
- 435
- 50
Zillow last checked:
Listing updated:
Listed by:
Charitty Alexander (512) 762-3576,
One Stop Leasing & Prop Mgmt (512) 762-3576
Source: Unlock MLS,MLS#: 7066978
Facts & features
Interior
Bedrooms & bathrooms
- Bedrooms: 3
- Bathrooms: 3
- Full bathrooms: 2
- 1/2 bathrooms: 1
Heating
- Central, Natural Gas
Cooling
- Central Air
Appliances
- Included: Dishwasher, Disposal, Gas Range, Microwave, Free-Standing Range, Gas Water Heater
Features
- Electric Dryer Hookup, Pantry, Walk-In Closet(s), Washer Hookup
- Flooring: Carpet, Laminate, Tile
- Windows: Blinds
- Fireplace features: None
Interior area
- Total interior livable area: 1,571 sqft
Video & virtual tour
Property
Parking
- Total spaces: 2
- Parking features: Attached, Door-Single, Garage Door Opener
- Attached garage spaces: 2
Accessibility
- Accessibility features: None
Features
- Levels: Two
- Stories: 2
- Patio & porch: Front Porch, Rear Porch
- Exterior features: Gutters Full
- Pool features: None
- Spa features: None
- Fencing: Fenced, Privacy, Wood
- View description: None
- Waterfront features: None
Lot
- Size: 6,054 Square Feet
- Features: Curbs, Public Maintained Road, Trees-Large (Over 40 Ft)
Details
- Additional structures: None
- Parcel number: 114556000B016002
- Special conditions: Standard
Construction
Type & style
- Home type: SingleFamily
- Property subtype: Single Family Residence
Materials
- Foundation: Slab
- Roof: Composition
Condition
- Resale
- New construction: No
- Year built: 2012
Details
- Builder name: DR Horton
Utilities & green energy
- Sewer: Public Sewer
- Water: Public
- Utilities for property: Electricity Available
Community & HOA
Community
- Features: Cluster Mailbox, Common Grounds, Playground, Pool
- Subdivision: Kensington Trails Sec 3b
HOA
- Has HOA: Yes
- Services included: Common Area Maintenance
- HOA fee: $350 annually
- HOA name: Kensington Trails
Location
- Region: Kyle
Financial & listing details
- Price per square foot: $150/sqft
- Tax assessed value: $266,000
- Annual tax amount: $6,508
- Date on market: 7/6/2026
- Listing terms: Cash,Conventional,FHA,FMHA (Fannie Mae),Texas Vet,USDA Loan,VA Loan
- Electric utility on property: Yes
Estimated market value
Not available
Estimated sales range
Not available
Not available
Price history
| Date | Event | Price |
|---|---|---|
| 8/27/2026 | Price change | $235,000-7.8%$150/sqft |
Source:  Unlock MLS #7066978 Report a problem Unlock MLS #7066978 Report a problem | ||
| 7/6/2026 | Listed for sale | $255,000$162/sqft |
Source: Unlock MLS #7066978 Report a problem | ||
| 5/2/2017 | Listing removed | $1,475$1/sqft |
Source: One Stop Leasing & Property Management, LLC Report a problem | ||
| 4/13/2017 | Listed for rent | $1,475$1/sqft |
Source: One Stop Leasing & Property Management, LLC Report a problem | ||
| 4/9/2016 | Listing removed | $1,475$1/sqft |
Source: One Stop Leasing & Property Management, LLC Report a problem | ||
| 3/7/2016 | Listed for rent | $1,475$1/sqft |
Source: One Stop Leasing & Property Management, LLC Report a problem | ||
Public tax history
| Year | Property taxes | Tax assessment |
|---|---|---|
| 2025 | $6,508 +2.4% | $266,000 -5.6% |
| 2024 | $6,354 -4.5% | $281,740 -7.1% |
| 2023 | $6,657 -2.8% | $303,270 +7.8% |
| 2022 | $6,848 +25.7% | $281,360 +32.2% |
| 2021 | $5,446 +2.2% | $212,830 +6% |
| 2020 | $5,329 +5.3% | $200,860 +9.2% |
| 2019 | $5,060 -1.9% | $184,010 +0.7% |
| 2018 | $5,155 +8.1% | $182,650 +8.4% |
| 2017 | $4,767 +11.2% | $168,450 +10.8% |
| 2016 | $4,287 +18% | $152,060 +5% |
| 2015 | $3,633 | $144,780 +10.9% |
| 2014 | $3,633 | $130,530 +0.8% |
| 2013 | -- | $129,530 +763.5% |
| 2012 | -- | $15,000 |
| 2011 | -- | $15,000 |
| 2010 | -- | $15,000 |
Find assessor info on the county website
Monthly payment
Est. payment
Payment breakdown
Explore the cost of this home by adjusting the details. Changes won't be saved.Climate risks
Neighborhood: 78640
Nearby schools
Schools provided by the listing agent
- Elementary: Science Hall
- Middle: Armando Chapa
- High: Lehman
- District: HaysCONSISD
Source: Unlock MLS. This data may not be complete. We recommend contacting the local school district to confirm school assignments for this home.
Similar homes
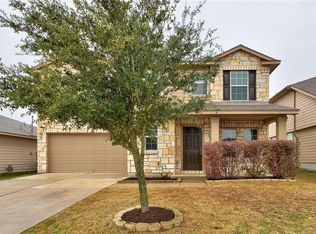
- $249,0004 bd3 ba1.7k sqft164 Regent Cv, Kyle, TX 78640Active
 MLS ID #6709285, Michelle Poremski, All City Real Estate Ltd. Co. Unlock MLS
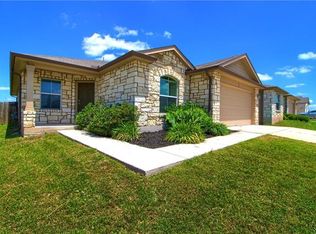
 - $249,9003 bd2 ba1.3k sqft151 Henke Cv, Kyle, TX 78640Active
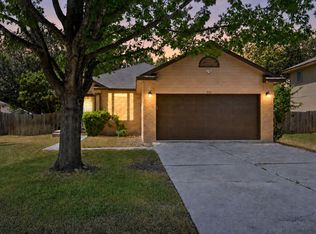 MLS ID #6152028, Andrew Cavazos, Keller Williams Realty. Unlock MLS
 - $249,9003 bd2 ba1.6k sqft132 Mansfield Lake Trl, Kyle, TX 78640Active
 MLS ID #1035977, Wendy Papasan, Keller Williams Realty. Unlock MLS
 - $244,9903 bd2 ba1.6k sqft260 Cushman Dr, Kyle, TX 78640Active
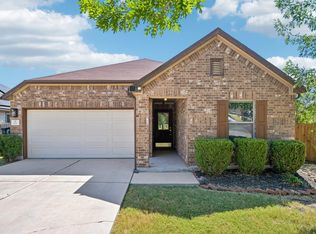 MLS ID #3605278, Jennifer Ferrara, Sprout Realty. Unlock MLS
 - $229,0003 bd2 ba1.3k sqft145 Myrtle St, Kyle, TX 78640ActiveMLS ID #3148303, Allison Pflaum, Keller Williams Realty. Unlock MLS
- $228,0003 bd2 ba1.3k sqft1609 Arbor Knot Dr, Kyle, TX 78640ActiveMLS ID #4423585, Chelsea Gutierrez, Horizon Realty. Unlock MLS
- $235,0003 bd3 ba1.7k sqft141 Fabion St, Kyle, TX 78640ActiveMLS ID #8091324, Becky Welch, Bramlett Partners. Unlock MLS
- $249,9993 bd3 ba1.8k sqft1476 Treeta Trl, Kyle, TX 78640ActiveMLS ID #8452241, Michelle Lawrence, Womack Real Estate LLC. Unlock MLS
- $225,0003 bd2 ba1.7k sqft108 Remington Dr, Kyle, TX 78640ActiveMLS ID #5400402, Luisa Mauro, Luisa Mauro Real Estate. Unlock MLS
- $234,9003 bd2 ba1.2k sqft626 Atlantis, Kyle, TX 78640ActiveMLS ID #2725559, Lindsay Gunter, Keller Williams Realty. Unlock MLS
- $249,5003 bd2 ba1.4k sqft1618 Woodlands Dr, Kyle, TX 78640ActiveMLS ID #5494428, Mary Evans, Coldwell Banker D'Ann Harper. Unlock MLS
- $237,0004 bd2 ba1.7k sqft281 Leonardo, Kyle, TX 78640ActiveMLS ID #7498257, Daniel Garcia, MY HOME AT AUSTIN. Unlock MLS
- $227,2503 bd2 ba1.1k sqft524 Ferrule Dr, Kyle, TX 78640ActiveMLS ID #4303302, Sheilah Covert, Star Tex Real Estate. Unlock MLS
- $279,9993 bd2 ba1.5k sqft113 Screech Owl Dr, Kyle, TX 78640ActiveMLS ID #1713489, Matt Merket, Realty One Group Prosper. Unlock MLS
- $260,0003 bd2 ba1.5k sqft1617 Treeta Trl, Kyle, TX 78640ActiveMLS ID #8371260, Robert Mexquitic, Christies Intl Real Estate Lone Star. Unlock MLS
- $275,0004 bd2 ba1.6k sqft305 Verano Dr, Kyle, TX 78640ActiveMLS ID #7336455, Charitty Alexander, One Stop Leasing & Prop Mgmt. Unlock MLS
- $275,0004 bd2 ba1.8k sqft531 Goldenrod St, Kyle, TX 78640ActiveMLS ID #8046719, Roman Lopez, Keller Williams Realty. Unlock MLS
- $229,0003 bd3 ba1.7k sqft263 Quarter Ave, Buda, TX 78610ActiveMLS ID #2200695, Rick White, Orchard Brokerage. Unlock MLS
- $295,0003 bd2 ba1.7k sqft460 Waterleaf Blvd, Kyle, TX 78640ActiveMLS ID #8313815, Akilah Wright, Realty Texas LLC. Unlock MLS
