Skip main navigation
Sold for $500,000
  • $500,000

    458 Outer Banks Dr, Lexington, SC 29072

    5beds
    3,300sqft
    SingleFamily
    Built in 2023
    -- sqft lot
    $583,000 Zestimate®
    $152/sqft
    $2,849 Estimated rent

    Home value

    $583,000

    $554,000 - $612,000

    $2,849/mo

    Zestimate® history
    Loading
    Loading...

    Owner options

    List your home for rent

    $2,849/mo

    Rent Zestimate®

    Find your next renter with Zillow Rental Manager. Plus, with online applications, you can quickly screen prospective tenants – for free.

    Learn more

    $2,849/mo

    Rent Zestimate®

    Refinance and save

    $3,030/mo

    Est. payment

    Refinancing to a lower rate could help reduce your monthly payments and save thousands over the life of the loan.

    See today's rates

    $3,030/mo

    Est. payment

    Explore your selling options

    Work with a Zillow partner agent

    Leverage their expertise and Zillow's premium Showcase listings to get your home seen by more buyers.

    Get started

    List with your own agent

    Get your home in front of millions of buyers by listing it on Zillow.

    Learn how to do it

    Sell it yourself

    Take full control of how buyers see your home on Zillow by listing For Sale by Owner (FSBO).

    List your home

    What's special

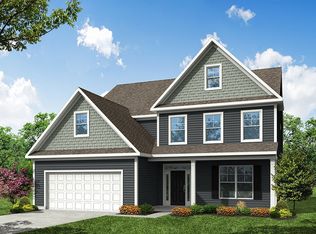
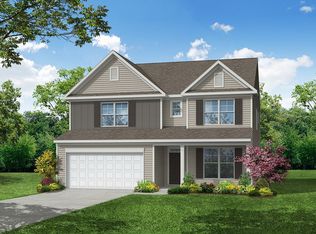
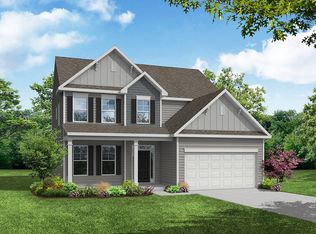
    Home Faces East. Home Sweet Home, You'll love it from the street, architectural details and large front porch say come on in. Spacious foyer area are the perfect place to greet friends and family. The formal dining room can host everything from special holiday gatherings to school projects, its having the space that's important. The Office has french doors for the perfect work from home area. The kitchen features natural stone surfaces, designer cabinetry, large island, stainless appliances, and breakfast area, all open to the great room complete with a beautiful stone fireplace, wonderful for entertaining. Main level bedroom with private bath is the perfect guest room. Enjoy lazy afternoons or weekend morning coffee in the sunroom, life is better outdoors. The master suite is spacious and full of natural light. Spa style bath with separate garden tub and tile shower, water closet and massive walk in. Second level loft offers so many options, play area, gaming, media center, the choice is yours. Bedrooms 2,3l feature large closets and shared bath. The Davidson plan is designed and built to be energy efficient, using sustainable construction practices, HERS rated, and NAHB Green building guidelines. Photos may show options, check with agent for details.

    Facts & features

    Interior

    Bedrooms & bathrooms
    • Bedrooms: 5
    • Bathrooms: 2
    • Full bathrooms: 2
    Heating
    • Forced air
    Cooling
    • Central
    Interior area
    • Total interior livable area: 3,300 sqft

    Property

    Parking
    • Parking features: Garage - Attached

    Construction

    Type & style
    • Home type: SingleFamily
    Condition
    • Year built: 2023

    Community & HOA

    Location
    • Region: Lexington

    Financial & listing details

    • Price per square foot: $152/sqft

    Price history

    DateEventPrice
    10/13/2023Sold$500,000-8.4%$152/sqft
    Source: Agent Provided Report a problem
    9/9/2023Pending sale$545,965$165/sqft
    Source: Consolidated MLS #560101 Report a problem
    4/4/2023Listed for sale$545,965$165/sqft
    Source: Consolidated MLS #560101 Report a problem

    Public tax history

    Tax history is unavailable.

    Neighborhood: 29072

    Nearby schools

    GreatSchools rating
    Get a cash offer in 3 minutes
    Find out how much your home could sell for in as little as 3 minutes with a no-obligation cash offer.
    Estimated market value
    $583,000
    Get a cash offer in 3 minutes
    Find out how much your home could sell for in as little as 3 minutes with a no-obligation cash offer.
    Estimated market value
    $583,000