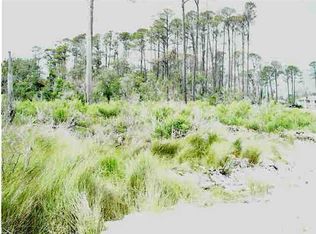
Back on the market! No fault of sellers. Your Paradise on the Point awaits! This newly updated & meticulously maintained, custom home is nestled on a private, 1 acre cul-de-sac lot with 200 waterfront feet on Santa Rosa Sound. Enjoy uniquely spectacular sunsets & panoramic views of the Santa Rosa Sound, Intercoastal Waterway & Navarre Beach skyline from the newly built dock & boat house. The new metal roof, HVAC and hot water heater affords comfort and worry free living! Fall in love with life on 'the point.' Breathtaking outdoor spaces include mature landscape as well as covered & open patios. This is your private waterfront oasis. Enjoy a spectacular view from the ground floor primary suite balcony and take a dip in the pool or spa. Soaring ceilings & large, full view windows & doors welcome you to bright, light, open living & dining areas which flow onto your outdoor space. A large, updated kitchen with both casual and formal dining areas offers great flow & easy living. The split floor plan is perfect for primary living downstairs while offering 3 private guest rooms upstairs. A safe room for important items & a remote guest/ hobby/ workspace with private bath are a few of the unique features of this home. This one is a MUST SEE! Whether entertaining a large group or enjoying a quiet evening on your boat dock, this is your sanctuary. This well-designed home offers generational live, work & play spaces, making this the place to live your best waterfront life!
Pending
$1,999,000
458 Parish Blvd, Mary Esther, FL 32569
5beds
3,940sqft
Single Family Residence
Built in 1991
1 Acres Lot
$-- Zestimate®
$507/sqft
$-- HOA
What's special
Boat dockNew metal roofBreathtaking outdoor spacesSoaring ceilingsSplit floor planCovered and open patiosPrivate waterfront oasis
- 51 days
- 211
- 2
Likely to sell faster than
Zillow last checked:
Listing updated:
Listed by:
Erin Preston, Llc 850-533-4538,
KELLER WILLIAMS REALTY EMERALD COAST WEST BRANCH,
Deana Grau, Llc 850-830-2888,
KELLER WILLIAMS REALTY EMERALD COAST WEST BRANCH
Source: PAR,MLS#: 686109
Facts & features
Interior
Bedrooms & bathrooms
- Bedrooms: 5
- Bathrooms: 5
- Full bathrooms: 4
- 1/2 bathrooms: 1
Rooms
- Room types: Bonus Room
Primary bedroom
- Level: First
- Area: 288
- Dimensions: 16 x 18
Bedroom
- Level: Second
- Area: 196
- Dimensions: 14 x 14
Bedroom 1
- Level: Second
- Area: 240
- Dimensions: 16 x 15
Bedroom 2
- Level: Second
- Area: 210
- Dimensions: 14 x 15
Bathroom
- Level: First
- Area: 30
- Dimensions: 6 x 5
Bathroom 1
- Level: First
- Area: 40
- Dimensions: 8 x 5
Bathroom 2
- Level: Second
- Area: 50
- Dimensions: 10 x 5
Dining room
- Level: First
- Area: 225
- Dimensions: 15 x 15
Kitchen
- Level: First
- Area: 266
- Dimensions: 14 x 19
Heating
- Multi Units, Natural Gas
Cooling
- Multi Units, Central Air, Ceiling Fan(s)
Appliances
- Included: Gas Water Heater, Dryer, Washer, Wine Cooler, Double Oven, Microwave, Refrigerator
- Laundry: Inside, W/D Hookups
Features
- Baseboards, High Ceilings, Recessed Lighting
- Flooring: Hardwood, Tile, Laminate
- Windows: Double Pane Windows
- Has basement: No
Interior area
- Total structure area: 3,940
- Total interior livable area: 3,940 sqft
Property
Parking
- Total spaces: 2
- Parking features: 2 Car Garage, Circular Driveway, Front Entrance
- Garage spaces: 2
- Has uncovered spaces: Yes
Features
- Levels: Two
- Stories: 2
- Patio & porch: Deck, Patio, Covered Deck
- Exterior features: Balcony, Lawn Pump, Dock
- Has private pool: Yes
- Pool features: Gunite, In Ground, Pool/Spa Combo
- Has view: Yes
- View description: Sound, Water
- Has water view: Yes
- Water view: Sound, Water
- Waterfront features: Intracoastal Waterway, Sound, Waterfront, Beach Access, Boat Launch, Boat Lift
Lot
- Size: 1 Acres
- Features: Cul-De-Sac, Sprinkler
Details
- Additional structures: Boat House
- Parcel number: 212s25000000020350
- Zoning description: Res Single
Construction
Type & style
- Home type: SingleFamily
- Architectural style: Traditional
- Property subtype: Single Family Residence
Materials
- Frame
- Foundation: Slab
- Roof: Metal
Condition
- Resale
- New construction: No
- Year built: 1991
Utilities & green energy
- Electric: Circuit Breakers
- Sewer: Public Sewer
- Water: Public
- Utilities for property: Cable Available
Community & HOA
Community
- Subdivision: Parish Point
HOA
- Has HOA: No
Location
- Region: Mary Esther
Financial & listing details
- Price per square foot: $507/sqft
- Tax assessed value: $1,272,971
- Annual tax amount: $12,525
- Price range: $2M - $2M
- Date on market: 7/18/2026
- Cumulative days on market: 72 days
Estimated market value
Not available
Estimated sales range
Not available
Not available
Price history
| Date | Event | Price |
|---|---|---|
| 8/3/2026 | Pending sale | $1,999,000$507/sqft |
Source: | ||
| 7/28/2026 | Listed for sale | $1,999,000$507/sqft |
Source: | ||
| 7/21/2026 | Pending sale | $1,999,000$507/sqft |
Source: | ||
| 7/18/2026 | Listed for sale | $1,999,000-8.9%$507/sqft |
Source: | ||
| 10/20/2025 | Listing removed | $2,195,000$557/sqft |
Source: | ||
| 6/7/2025 | Listed for sale | $2,195,000-4.6%$557/sqft |
Source: | ||
| 6/7/2024 | Listing removed | -- |
Source: | ||
| 1/23/2024 | Listed for sale | $2,300,000$584/sqft |
Source: | ||
| 12/14/2023 | Listing removed | -- |
Source: | ||
| 11/8/2023 | Listed for sale | $2,300,000+106.3%$584/sqft |
Source: | ||
| 9/3/2021 | Sold | $1,115,000$283/sqft |
Source: | ||
Public tax history
| Year | Property taxes | Tax assessment |
|---|---|---|
| 2025 | $12,525 +2.1% | $1,091,285 +2.9% |
| 2024 | $12,271 +1.3% | $1,060,530 +3% |
| 2023 | $12,118 +5.2% | $1,029,641 +3% |
| 2022 | $11,521 +90.1% | $999,651 +89.2% |
| 2021 | $6,059 +4.8% | $528,487 +1.4% |
| 2020 | $5,780 +3.1% | $521,190 +2.3% |
| 2019 | $5,608 +4.9% | $509,472 +1.9% |
| 2018 | $5,345 | $499,973 +2.1% |
| 2017 | $5,345 +0.2% | $489,690 +2.1% |
| 2016 | $5,332 +2.8% | $479,618 +0.7% |
| 2015 | $5,188 -2.4% | $476,284 +0.8% |
| 2014 | $5,317 | $472,504 +1.5% |
| 2013 | -- | $465,521 +1.7% |
| 2012 | -- | $457,739 +3% |
| 2011 | -- | $444,407 +1.5% |
| 2010 | -- | $437,839 +2.7% |
| 2009 | -- | $426,328 +0.1% |
| 2008 | -- | $425,902 +3% |
| 2007 | -- | $413,497 +9.9% |
| 2006 | -- | $376,212 +3% |
| 2005 | -- | $365,254 -3.6% |
| 2004 | -- | $378,816 -3.6% |
| 2003 | -- | $392,878 +10.9% |
| 2002 | -- | $354,178 +1.6% |
| 2001 | -- | $348,600 |
Find assessor info on the county website
Monthly payment
Est. payment
Payment breakdown
Explore the cost of this home by adjusting the details. Changes won't be saved.Climate risks
Neighborhood: 32569
Nearby schools
Schools provided by the listing agent
- Elementary: Local School In County
- Middle: LOCAL SCHOOL IN COUNTY
- High: Local School In County
Source: PAR. This data may not be complete. We recommend contacting the local school district to confirm school assignments for this home.