Skip main navigation
Sold for $648,272
  • $648,272

    458 Reagans Ln Lot 41, Chalfont, PA 18914

    3beds
    1,875sqft
    Townhouse
    Built in 2025
    -- sqft lot
    $657,100 Zestimate®
    $346/sqft
    $3,286 Estimated rent

    Home value

    $657,100

    $611,000 - $703,000

    $3,286/mo

    Zestimate® history
    Loading
    Loading...

    Owner options

    List your home for rent

    $3,286/mo

    Rent Zestimate®

    Find your next renter with Zillow Rental Manager. Plus, with online applications, you can quickly screen prospective tenants – for free.

    Learn more

    $3,286/mo

    Rent Zestimate®

    Refinance and save

    $4,302/mo

    Est. payment

    Refinancing to a lower rate could help reduce your monthly payments and save thousands over the life of the loan.

    See today's rates

    $4,302/mo

    Est. payment

    Explore your selling options

    Work with a Zillow partner agent

    Leverage their expertise and Zillow's premium Showcase listings to get your home seen by more buyers.

    Get started

    List with your own agent

    Get your home in front of millions of buyers by listing it on Zillow.

    Learn how to do it

    Sell it yourself

    Take full control of how buyers see your home on Zillow by listing For Sale by Owner (FSBO).

    List your home

    What's special

    Upscale finishesOptional third-floor loftFinished basementCustom cabinetrySpa-inspired en-suite bathPremium hardwoodsOversized island
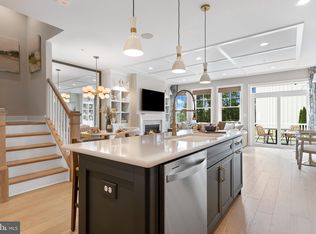
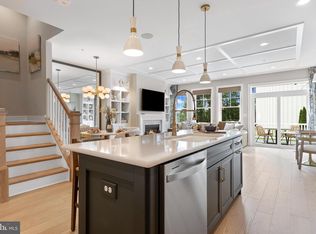
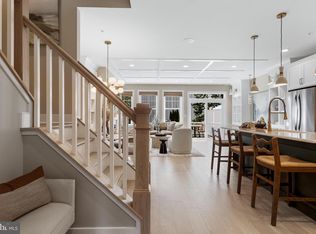
    Welcome to Highpoint at New Britain, Bucks County’s premier new community offering elegantly crafted 3–5 bedroom townhomes and twins in the heart of the Central Bucks School District. Now over 60% sold, this is your opportunity to join a neighborhood where sophisticated design meets carefree living — all just minutes from charming towns, top-rated schools, and everyday conveniences. This thoughtfully designed St. Andrews Interior floorplan invites warmth, comfort, and elevated style with 3 Bedrooms | 2.5 Bathrooms An open-concept layout with a stunning kitchen and oversized island — ideal for entertaining and hosting family gatherings. Upstairs a luxurious owner’s suite with dual walk-in closets and a spa-inspired en-suite bath. Add an optional third-floor loft with bedroom or finished basement for added living space. A second-floor laundry for convenience is included as well as many upscale finishes throughout. Every home is an opportunity to reflect your personal style. Choose from premium hardwoods, hand-selected countertops, custom cabinetry, and more — all guided by our professional design team. This is more than a home — it’s a lifestyle of comfort, beauty, and ease in one of Bucks County’s most desirable locations. Schedule your personalized tour today to experience our beautifully decorated models and meet with our dedicated sales team.

    Zillow last checked:

    Listing updated:

    Listed by:

    Janelle Massey 267-772-4108,

    Foxlane Homes

    Bought with:

    Unrepresented

    Unrepresented

    Source: Bright MLS,MLS#: PABU2100404MLS Logo

    Facts & features

    Interior

    Bedrooms & bathrooms
    • Bedrooms: 3
    • Bathrooms: 3
    • Full bathrooms: 2
    • 1/2 bathrooms: 1
    • Main level bathrooms: 1
    Rooms
    • Room types: Dining Room, Primary Bedroom, Bedroom 2, Bedroom 3, Kitchen, Great Room, Office, Bathroom 1, Primary Bathroom
    Primary bedroom
    • Level: Upper
    • Area: 224 Square Feet
    • Dimensions: 16 X 14
    Bedroom 2
    • Level: Upper
    • Area: 132 Square Feet
    • Dimensions: 12 X 11
    Bedroom 3
    • Level: Upper
    • Area: 143 Square Feet
    • Dimensions: 13 X 11
    Primary bathroom
    • Level: Upper
    Bathroom 1
    • Level: Upper
    Dining room
    • Level: Main
    • Area: 156 Square Feet
    • Dimensions: 13 X 12
    Great room
    • Level: Main
    • Area: 192 Square Feet
    • Dimensions: 12 X 16
    Kitchen
    • Level: Main
    • Area: 160 Square Feet
    • Dimensions: 10 X 16
    Office
    • Level: Main
    • Area: 104 Square Feet
    • Dimensions: 8 X 13
    Heating
    • Forced Air, Natural Gas
    Cooling
    • Central Air, Electric
    Appliances
    • Included: Microwave, Dishwasher, Disposal, Dryer, Oven/Range - Gas, Stainless Steel Appliance(s), Electric Water Heater
    • Laundry: Upper Level
    Features
    • Family Room Off Kitchen, Open Floorplan, Kitchen Island, Pantry, Bathroom - Tub Shower, Walk-In Closet(s), Recessed Lighting, 9'+ Ceilings
    • Flooring: Ceramic Tile, Engineered Wood, Carpet, Wood
    • Doors: Sliding Glass
    • Windows: Double Hung, Double Pane Windows, Screens, Low Emissivity Windows
    • Basement: Concrete
    • Has fireplace: No
    Interior area
    • Total structure area: 1,875
    • Total interior livable area: 1,875 sqft
    • Finished area above ground: 1,875

    Property

    Parking
    • Total spaces: 3
    • Parking features: Garage Faces Front, Garage Door Opener, Asphalt, Driveway, Attached
    • Garage spaces: 1
    • Uncovered spaces: 2
    Accessibility
    • Accessibility features: Doors - Lever Handle(s)
    Features
    • Levels: Two
    • Stories: 2
    • Patio & porch: Deck
    • Exterior features: Sidewalks, Street Lights
    • Pool features: None
    Details
    • Additional structures: Above Grade
    • Parcel number: NO TAX RECORD
    • Zoning: RESIDENTIAL
    • Special conditions: Standard

    Construction

    Type & style
    • Home type: Townhouse
    • Architectural style: Colonial
    • Property subtype: Townhouse
    Materials
    • Blown-In Insulation, Frame, Shake Siding, Vinyl Siding
    • Foundation: Concrete Perimeter
    • Roof: Architectural Shingle
    Condition
    • Excellent
    • New construction: Yes
    • Year built: 2025
    Details
    • Builder model: St. Andrews Interior
    • Builder name: Foxlane Homes

    Utilities & green energy

    • Electric: 200+ Amp Service
    • Sewer: Public Sewer
    • Water: Public
    • Utilities for property: Natural Gas Available

    Community & HOA

    Community
    • Subdivision: Highpoint At New Britain
    HOA
    • Has HOA: Yes
    • Amenities included: Common Grounds, Jogging Path
    • Services included: Trash, Road Maintenance, Maintenance Grounds, Common Area Maintenance
    • HOA fee: $145 monthly
    Location
    • Region: Chalfont
    • Municipality: NEW BRITAIN TWP

    Financial & listing details

    • Price per square foot: $346/sqft
    • Date on market: 7/13/2025
    • Listing agreement: Exclusive Agency
    • Listing terms: Conventional
    • Ownership: Fee Simple

    Price history

    DateEventPrice
    4/10/2026Sold$648,272+6.1%$346/sqft
    Source: Bright MLS #PABU2100404 Report a problem
    8/7/2025Pending sale$610,990$326/sqft
    Source: Bright MLS #PABU2100404 Report a problem
    7/30/2025Price change$610,990-0.3%$326/sqft
    Source: Bright MLS #PABU2100404 Report a problem
    7/13/2025Listed for sale$612,990$327/sqft
    Source: Bright MLS #PABU2100404 Report a problem

    Public tax history

    Tax history is unavailable.

    Neighborhood: Brittany Farms-Highlands

    Nearby schools

    GreatSchools rating
    Schools provided by the listing agent
    • Elementary: Butler
    • Middle: Unami
    • High: Central Bucks High School South
    • District: Central Bucks

    Source: Bright MLS. This data may not be complete. We recommend contacting the local school district to confirm school assignments for this home.

    Get a cash offer in 3 minutes
    Find out how much your home could sell for in as little as 3 minutes with a no-obligation cash offer.
    Estimated market value
    $657,100
    Get a cash offer in 3 minutes
    Find out how much your home could sell for in as little as 3 minutes with a no-obligation cash offer.
    Estimated market value
    $657,100