Treat yourself to this premium Rockrimmon location backing to open space! This two-story townhome-style condo offers two bedrooms, two bathrooms, and a reserved parking space in front of the home. The fenced back yard is a private oasis with beautiful scenery and a mountain view. The primary suite has a beautiful view of Pikes Peak, and the garden window in the kitchen also overlooks the yard and green space behind. Enjoy designer elements throughout the home including tile backsplash, accent wallpaper, chic mirrors, and upgraded lighting. The covered front porch is a shady spot to relax with a view of Pulpit Rock. Enter to the great room with wood floor and fireplace. Stylish kitchen includes a pantry, new refrigerator, counter bar, and olive-colored cabinets with black pulls. The kitchen walks out to the back patio for al fresco dining. The pretty main level powder bath is trimmed out in rose gold and matte black. Both bedrooms feature vaulted ceilings and skylights. Primary bedroom has two closets and connects directly to the full bathroom. Secondary bedroom has a bowed window with window seat. Laundry space is upstairs with the bedrooms, and the new washer and dryer are included. This home includes double pane vinyl windows, a freestanding air conditioning unit, and a Nest smart thermostat. Outside there is a locking storage shed. The yard is landscaped with no-maintenance turf, and the fence gate opens out directly to the open space! The HOA maintains the community landscaping and building exterior. Discovery at Ravencrest is loved for the swimming pool in the summertime and the nearby trails. This location is very convenient to I-25. You also have Rockrimmon Open Space and Ute Valley Park nearby for outdoor activities. This beautiful home is located in Academy School District 20, giving you access to some of the area’s top-rated schools. Pick this pretty home in a beautiful location!
Sold for $280,000
$280,000
458 Rolling Hills Dr, Colorado Springs, CO 80919
2beds
992sqft
Condominium
Built in 1982
-- sqft lot
$273,500 Zestimate®
$282/sqft
$1,569 Estimated rent
Home value
$273,500
$260,000 - $287,000
$1,569/mo
Zestimate® history
Owner options
List your home for rent
$1,569/mo
Rent Zestimate®
Find your next renter with Zillow Rental Manager. Plus, with online applications, you can quickly screen prospective tenants – for free.
$1,569/mo
Rent Zestimate®
Refinance and save
$2,099/mo
Est. payment
Refinancing to a lower rate could help reduce your monthly payments and save thousands over the life of the loan.
$2,099/mo
Est. payment
Explore your selling options
Work with a Zillow partner agent
Leverage their expertise and Zillow's premium Showcase listings to get your home seen by more buyers.
Get startedList with your own agent
Get your home in front of millions of buyers by listing it on Zillow.
Learn how to do itSell it yourself
Take full control of how buyers see your home on Zillow by listing For Sale by Owner (FSBO).
List your homeWhat's special
Mountain viewStylish kitchenNo-maintenance turfPrivate oasisVaulted ceilingsCounter barWindow seat
Zillow last checked:
Listing updated:
Listed by:
Lauren Collier CNE GREEN MCNE MRP 719-272-1765,
Live Dream Colorado LLC
Bought with:
Andrew James Weber
6035 Real Estate Group
Source: elevateMLS,MLS#: 5158457
Facts & features
Interior
Bedrooms & bathrooms
- Bedrooms: 2
- Bathrooms: 2
- Full bathrooms: 1
- 1/2 bathrooms: 1
Primary bedroom
- Level: Upper
- Area: 144 Square Feet
- Dimensions: 12 x 12
Heating
- Forced Air, Natural Gas
Cooling
- Other, See Prop Desc Remarks
Appliances
- Included: 220v in Kitchen, Dishwasher, Dryer, Exhaust Fan, Oven, Range, Refrigerator, Washer
- Laundry: Electric Hook-up, Upper Level
Features
- 6-Panel Doors, Great Room, Skylight (s), Vaulted Ceiling(s), Breakfast Bar, High Speed Internet, Pantry, Smart Thermostat
- Flooring: Carpet, Wood, Luxury Vinyl
- Windows: Window Coverings
- Has basement: No
- Number of fireplaces: 1
- Fireplace features: One
- Common walls with other units/homes: 2+ Common Walls
Interior area
- Total structure area: 992
- Total interior livable area: 992 sqft
- Finished area above ground: 992
- Finished area below ground: 0
Property
Parking
- Total spaces: 1
- Parking features: Assigned, Garage Amenities (None), Paved Driveway
- Garage spaces: 1
Accessibility
- Accessibility features: Accessible Kitchen
Features
- Levels: Two
- Stories: 2
- Patio & porch: Concrete
- Pool features: Pool
- Fencing: Back Yard
- Has view: Yes
- View description: Mountain(s), View of Pikes Peak
Lot
- Features: Backs to Open Space, Cul-De-Sac, Hiking Trail, Near Park, Near Public Transit, Near Schools, Near Shopping Center, HOA Required $, Landscaped
Details
- Additional structures: Storage
- Parcel number: 6307402135
Construction
Type & style
- Home type: Condo
- Property subtype: Condominium
- Attached to another structure: Yes
Materials
- Wood Siding, Framed on Lot
- Foundation: Crawl Space
- Roof: Composite Shingle
Condition
- Existing Home
- New construction: No
- Year built: 1982
Utilities & green energy
- Water: Municipal
- Utilities for property: Cable Available, Electricity Connected, Natural Gas Connected
Community & HOA
Community
- Features: Hiking or Biking Trails, Parks or Open Space, Pool, Shops, Clubhouse, Green Areas, Landscape Maintenance
HOA
- Has HOA: Yes
- Services included: Covenant Enforcement, Insurance, Lawn, Maintenance Grounds, Maintenance Structure, Management, Sewer, Snow Removal, Trash Removal, Water
- HOA fee: $458 monthly
Location
- Region: Colorado Springs
Financial & listing details
- Price per square foot: $282/sqft
- Tax assessed value: $277,431
- Annual tax amount: $869
- Date on market: 7/11/2025
- Listing terms: Cash,Conventional,FHA,VA Loan
- Electric utility on property: Yes
Price history
| Date | Event | Price |
|---|---|---|
| 8/27/2025 | Sold | $280,000+2.4%$282/sqft |
Source:  elevateMLS #5158457 Report a problem elevateMLS #5158457 Report a problem | ||
| 8/6/2025 | Pending sale | $273,500$276/sqft |
Source:  REcolorado as distributed by MLS GRID #4439083 Report a problem REcolorado as distributed by MLS GRID #4439083 Report a problem | ||
| 8/6/2025 | Contingent | $273,500$276/sqft |
Source: elevateMLS #5158457 Report a problem | ||
| 8/1/2025 | Price change | $273,500-2%$276/sqft |
Source: elevateMLS #5158457 Report a problem | ||
| 7/11/2025 | Listed for sale | $279,000-7%$281/sqft |
Source: elevateMLS #5158457 Report a problem | ||
| 5/27/2022 | Sold | $300,000+0.8%$302/sqft |
Source: Public Record Report a problem | ||
| 4/15/2022 | Listed for sale | $297,500+156.5%$300/sqft |
Source: elevateMLS #1516046 Report a problem | ||
| 4/14/2022 | Listing removed | -- |
Source: Zillow Rental Network Premium Report a problem | ||
| 4/11/2022 | Listed for rent | $1,395+21.3%$1/sqft |
Source: Zillow Rental Network Premium Report a problem | ||
| 4/1/2017 | Listing removed | $1,150$1/sqft |
Source: MileStone Real Estate Services Report a problem | ||
| 3/24/2017 | Listed for rent | $1,150$1/sqft |
Source: MileStone Real Estate Services Report a problem | ||
| 9/3/2002 | Sold | $116,000+30.3%$117/sqft |
Source: Public Record Report a problem | ||
| 5/6/1999 | Sold | $89,000$90/sqft |
Source: Public Record Report a problem | ||
Public tax history
| Year | Property taxes | Tax assessment |
|---|---|---|
| 2024 | $798 -14.8% | $18,580 |
| 2023 | $938 -10.1% | $18,580 +31.1% |
| 2022 | $1,043 | $14,170 -2.9% |
| 2021 | -- | $14,590 +30.7% |
| 2020 | $859 +1.1% | $11,160 |
| 2019 | $850 +19.5% | $11,160 +21.2% |
| 2018 | $711 -0.4% | $9,210 |
| 2017 | $714 +0.4% | $9,210 -1.9% |
| 2016 | $711 -2% | $9,390 |
| 2015 | $726 +4.4% | $9,390 +4.3% |
| 2014 | $695 | $9,000 |
| 2013 | -- | -- |
| 2012 | -- | $9,230 |
| 2011 | $740 | $9,230 -4.4% |
| 2010 | -- | $9,650 |
| 2009 | -- | $9,650 +5.8% |
| 2008 | -- | $9,120 |
| 2006 | -- | $9,120 +6.2% |
| 2004 | -- | $8,590 |
| 2003 | $636 +2.7% | $8,590 +2.6% |
| 2002 | $619 +1% | $8,370 +4.9% |
| 2001 | $613 | $7,980 |
Find assessor info on the county website
Neighborhood: Northwest Colorado Springs
Nearby homes
- $282,9002 bd2 ba1k sqft454 Rolling Hills Dr, Colorado Springs, CO 80919Off Market

- $237,4002 bd2 ba998 sqft452 Rolling Hills Dr, Colorado Springs, CO 80919Off Market
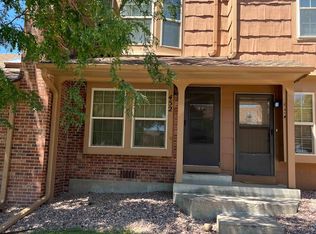
- $283,8002 bd2 ba1k sqft456 Rolling Hills Dr, Colorado Springs, CO 80919Off Market
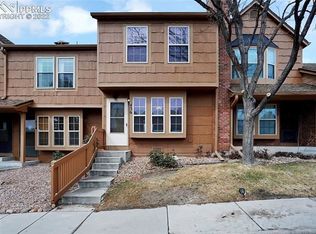
- $258,5002 bd1 ba784 sqft460 Rolling Hills Dr, Colorado Springs, CO 80919Off Market
- $279,8003 bd2 ba1.1k sqft464 Rolling Hills Dr, Colorado Springs, CO 80919Off Market
- $283,0002 bd2 ba1k sqft466 Rolling Hills Dr, Colorado Springs, CO 80919Off Market
- $273,3002 bd2 ba1k sqft468 Rolling Hills Dr, Colorado Springs, CO 80919Off Market
- $258,1002 bd2 ba1k sqft453 Rolling Hills Dr, Colorado Springs, CO 80919Off Market
Nearby schools
GreatSchools rating
- 8/10Rockrimmon Elementary SchoolGrades: K-5Distance: 0.7 mi
- 7/10Eagleview Middle SchoolGrades: 6-8Distance: 1.9 mi
- 8/10Air Academy High SchoolGrades: 9-12Distance: 3.1 mi
Schools provided by the listing agent
- Elementary: Rockrimmon
- Middle: Eagleview
- High: Air Academy
- District: Academy-20
Source: elevateMLS. This data may not be complete. We recommend contacting the local school district to confirm school assignments for this home.
Get a cash offer in 3 minutes
Find out how much your home could sell for in as little as 3 minutes with a no-obligation cash offer.
Estimated market value
$273,500
Get a cash offer in 3 minutes
Find out how much your home could sell for in as little as 3 minutes with a no-obligation cash offer.
Estimated market value
$273,500
- Colorado
- El Paso County
- Colorado Springs
- 80919
- Northwest Colorado Springs
- 458 Rolling Hills Dr
Nearby cities
Nearby neighborhoods
- Briargate Real estate
- Central Colorado Springs Real estate
- Cimarron Hills Real estate
- East Colorado Springs Real estate
- Northeast Colorado Springs Real estate
- Northwest Colorado Springs Real estate
- Old Colorado City Real estate
- Powers Real estate
- Southeast Colorado Springs Real estate
- Southwest Colorado Springs Real estate
Nearby zip codes
Other Colorado Springs Topics
- Apartments for Rent in 80919
- Houses for Sale in 80919
- Houses for Rent in 80919
- 80919 Real Estate
- Colorado Springs Condos
- Houses for Sale in Colorado Springs
- Newest Listings in Colorado Springs
- Colorado Springs Home Values
- Colorado Springs Real Estate Agents
- Colorado Springs Refinance
- Colorado Springs Mortgage Rates
