Highest and best due 5/17/25 at 5:00pm. East Lansing - Amazing 1930's all brick Tudor 3-bedroom 1.5 bath two-story nestled in a prime location in the Glencairn neighborhood! This Immaculate well-loved and maintained 2 story includes fabulous hardwood flooring throughout most of the main two floors. A beautiful foyer entry graced with three arched doorways, sets the tone for the charm and quaint features you will see throughout including original natural wood trim. Fabulous great room with loads of windows, a real wood burning fireplace, plus original crown molding. Access to the first-floor study with two glassed French doors, where Eastern and Southern sunlight stream through the windows. Access to the deck and partially fenced private yard plus the 2-car detached garage with Sunset Alle Plenty of garden and yard space too! The dining area is oversized and includes a pass through to the kitchen with banks of windows, gleaming wood flooring, plus crown molding. Enjoy the newer kitchen with Cambria solid surface countertops, a plant window, original built-in pantry cupboard, coffee bar, and stainless-steel appliances including a 5-burner gas range top. The charming half bath includes the original period tile and a side hall to the brick patio with a gate to the front yard and access to the rear yard! The primary bedroom is generous in size with a dormer window plus two doors to the walk-in closet. Two additional bedrooms with great closet space plus a real walk-up attic that could easily be finished! A 1930's period bath with peach & black tiles! The rec room includes two daylight windows, a wood-burning fireplace, loads of storage, plus a workshop with a built-in workbench. Don't miss the laundry chute and the original phone niche! Over 2,100+- square feet of living space with all 3 levels. The high-end roof is approximately 12 years old. Furnace and air conditioning 2023. The seller will leave the original swing door from the kitchen to the dining room & dining room to the living room. Close to MSU, shopping, eateries, and more! Take your place in history with this amazing home!
Sold for $465,100
$465,100
458 Rosewood Ave, East Lansing, MI 48823
3beds
2,122sqft
Single Family Residence
Built in 1937
8,712 Square Feet Lot
$496,400 Zestimate®
$219/sqft
$2,167 Estimated rent
Home value
$496,400
$447,000 - $556,000
$2,167/mo
Zestimate® history
Owner options
List your home for rent
$2,167/mo
Rent Zestimate®
Find your next renter with Zillow Rental Manager. Plus, with online applications, you can quickly screen prospective tenants – for free.
$2,167/mo
Rent Zestimate®
Refinance and save
$3,266/mo
Est. payment
Refinancing to a lower rate could help reduce your monthly payments and save thousands over the life of the loan.
$3,266/mo
Est. payment
Explore your selling options
Work with a Zillow partner agent
Leverage their expertise and Zillow's premium Showcase listings to get your home seen by more buyers.
Get startedList with your own agent
Get your home in front of millions of buyers by listing it on Zillow.
Learn how to do itSell it yourself
Take full control of how buyers see your home on Zillow by listing For Sale by Owner (FSBO).
List your homeWhat's special
Zillow last checked:
Listing updated:
Listed by:
Lynne VanDeventer 517-492-3274,
Coldwell Banker Professionals -Okemos
Bought with:
Wayne Petersen, 6101230449
Motz Realty
Source: Greater Lansing AOR,MLS#: 288086
Facts & features
Interior
Bedrooms & bathrooms
- Bedrooms: 3
- Bathrooms: 2
- Full bathrooms: 1
- 1/2 bathrooms: 1
Primary bedroom
- Level: Second
- Area: 230.1 Square Feet
- Dimensions: 13 x 17.7
Bedroom 2
- Level: Second
- Area: 141.75 Square Feet
- Dimensions: 13.5 x 10.5
Bedroom 3
- Level: Second
- Area: 121.94 Square Feet
- Dimensions: 13.4 x 9.1
Dining room
- Level: First
- Area: 155.44 Square Feet
- Dimensions: 13.4 x 11.6
Kitchen
- Level: First
- Area: 102.96 Square Feet
- Dimensions: 10.4 x 9.9
Living room
- Level: First
- Area: 254.8 Square Feet
- Dimensions: 13 x 19.6
Other
- Description: Den
- Level: First
- Area: 87.33 Square Feet
- Dimensions: 12.3 x 7.1
Other
- Description: Rec Room
- Level: Basement
- Area: 286 Square Feet
- Dimensions: 22 x 13
Heating
- Forced Air, Natural Gas
Cooling
- Central Air
Appliances
- Included: Disposal, Microwave, Washer/Dryer, Gas Range, Free-Standing Refrigerator
- Laundry: In Basement
Features
- Bookcases, Built-in Features, Ceiling Fan(s), Crown Molding, Entrance Foyer, High Speed Internet, Natural Woodwork, Pantry, Stone Counters
- Flooring: Carpet, Hardwood, Tile, Other
- Basement: Daylight,Full,Partially Finished,Sump Pump,Other
- Number of fireplaces: 2
- Fireplace features: Family Room, Great Room, Wood Burning
Interior area
- Total structure area: 2,836
- Total interior livable area: 2,122 sqft
- Finished area above ground: 1,872
- Finished area below ground: 250
Property
Parking
- Total spaces: 2
- Parking features: Detached, Garage Door Opener, Garage Faces Rear, Overhead Storage
- Garage spaces: 2
Features
- Levels: Two
- Stories: 2
- Patio & porch: Deck, Front Porch
- Exterior features: Rain Gutters
- Fencing: Fenced,Wood,See Remarks
- Has view: Yes
- View description: Neighborhood
Lot
- Size: 8,712 Square Feet
- Dimensions: 55 x 159
- Features: Back Yard, City Lot, Few Trees, Interior Lot, Landscaped, Rectangular Lot
Details
- Foundation area: 964
- Parcel number: 33200113209006
- Zoning description: Zoning
Construction
Type & style
- Home type: SingleFamily
- Architectural style: Traditional
- Property subtype: Single Family Residence
Materials
- Brick
- Foundation: Concrete Perimeter
- Roof: Shingle
Condition
- Year built: 1937
Utilities & green energy
- Sewer: Public Sewer
- Water: Public
- Utilities for property: Sewer Connected, Natural Gas Connected, Electricity Connected, Cable Connected
Community & HOA
Community
- Subdivision: Glencairn
Location
- Region: East Lansing
Financial & listing details
- Price per square foot: $219/sqft
- Tax assessed value: $184,900
- Annual tax amount: $7,074
- Date on market: 5/17/2025
- Listing terms: VA Loan,Cash,Conventional,FHA
- Road surface type: Asphalt, Paved
Price history
| Date | Event | Price |
|---|---|---|
| 5/30/2025 | Sold | $465,100+10.8%$219/sqft |
Source:  Greater Lansing AOR #288086 Report a problem Greater Lansing AOR #288086 Report a problem | ||
| 5/18/2025 | Pending sale | $419,900$198/sqft |
Source: Greater Lansing AOR #288086 Report a problem | ||
| 5/17/2025 | Listed for sale | $419,900$198/sqft |
Source: Greater Lansing AOR #288086 Report a problem | ||
Public tax history
| Year | Property taxes | Tax assessment |
|---|---|---|
| 2025 | $7,004 +7.1% | $184,900 +6.4% |
| 2024 | $6,541 | $173,800 +11% |
| 2023 | -- | $156,600 +7.3% |
| 2022 | -- | $145,900 +4.9% |
| 2021 | -- | $139,100 +6.9% |
| 2020 | -- | $130,100 +3.8% |
| 2019 | $6,195 | $125,300 +0.6% |
| 2018 | $6,195 | $124,500 +0.2% |
| 2017 | -- | $124,300 +5.7% |
| 2016 | -- | $117,600 +7.5% |
| 2015 | -- | $109,400 +9.4% |
| 2014 | -- | $100,000 +2.2% |
| 2013 | -- | $97,800 -5.4% |
| 2012 | -- | $103,400 -3.9% |
| 2011 | -- | $107,600 -2.4% |
| 2010 | -- | $110,300 -9.1% |
| 2009 | -- | $121,400 -4.5% |
| 2008 | -- | $127,100 |
| 2007 | -- | $127,100 +0.1% |
| 2006 | -- | $127,000 +4.2% |
| 2005 | -- | $121,900 +6% |
| 2004 | -- | $115,000 +6.2% |
| 2003 | -- | $108,300 +5% |
| 2002 | -- | $103,100 +6% |
| 2001 | -- | $97,300 +5% |
| 2000 | -- | $92,700 |
Find assessor info on the county website
Neighborhood: Glencairn
Nearby homes
- $423,6003 bd1 ba1.9k sqft454 Rosewood Ave, East Lansing, MI 48823Off Market
- $375,0004 bd3 ba2.1k sqft464 Rosewood Ave, East Lansing, MI 48823Sold

- $450,2004 bd3 ba2.3k sqft442 Rosewood Ave, East Lansing, MI 48823Off Market
- $372,5003 bd1 ba1.7k sqft500 Rosewood Ave, East Lansing, MI 48823Off Market
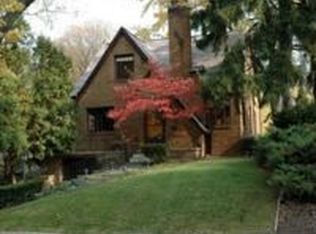
- $330,9003 bd2 ba1.4k sqft438 Rosewood Ave, East Lansing, MI 48823Off Market
- $284,2004 bd1 ba1.4k sqft439 Hillcrest Ave, East Lansing, MI 48823Off Market
- $370,8001 bd1 ba600 sqft501 Hillcrest Ave, East Lansing, MI 48823Off Market
- $323,6003 bd1 ba1.5k sqft508 Rosewood Ave, East Lansing, MI 48823Off Market
Nearby schools
GreatSchools rating
- 7/10Glencairn SchoolGrades: PK-5Distance: 0.4 mi
- 7/10MacDonald Middle SchoolGrades: 6-8Distance: 1.6 mi
- 9/10East Lansing High SchoolGrades: 9-12Distance: 0.7 mi
Schools provided by the listing agent
- High: East Lansing
Source: Greater Lansing AOR. This data may not be complete. We recommend contacting the local school district to confirm school assignments for this home.
Get a cash offer in 3 minutes
Find out how much your home could sell for in as little as 3 minutes with a no-obligation cash offer.
Estimated market value
$496,400
Get a cash offer in 3 minutes
Find out how much your home could sell for in as little as 3 minutes with a no-obligation cash offer.
Estimated market value
$496,400
- Michigan
- Ingham County
- East Lansing
- 48823
- Glencairn
- 458 Rosewood Ave
Nearby cities
Nearby neighborhoods
Nearby zip codes
Other East Lansing Topics
