This beautifully maintained expanded Cape offers 3 spacious bedrooms and 2 full baths, primary bedroom on the main floor for added convenience. The den/loft overlooking the living room is ideal for a home office, reading nook, or living space. The full, part finished basement provides plenty of room for recreation, storage, or future customization. A standout feature is the 2-car garage w/one bay heated, complete with washer, dryer, and a slop sink—perfect for year-round use. Recent updates include stainless steel appliances (with a refrigerator just 5 months old), updated windows and baths, and upgraded waste pump and piping. The home is equipped with efficient 2-zone gas heating (installed in 2012) and a brand-new hot water heater (April 2026). Step outside to enjoy a large deck with an electric awning, ideal for entertaining, along with a 6-zone sprinkler system and so much more. The fully fenced property also features an oversized 6-car driveway, offering ample parking for guests. Low taxes of just $8,451 annually—making this home an exceptional value.
Pending
$599,990
458 Route 111 (Hauppauge Road), Smithtown, NY 11787
3beds
1,000sqft
Single Family Residence, Residential
Built in 1955
10,019 Square Feet Lot
$-- Zestimate®
$600/sqft
$-- HOA
What's special
Ample parking for guestsFull part finished basementStainless steel appliancesBrand-new hot water heaterUpdated windows and bathsFully fenced property
- 74 days |
- 42 |
- 1 |
Likely to sell faster than
Zillow last checked:
Listing updated:
Listed by:
Signature Premier Properties 631-360-2800,
Theresa M. Murino Wolf 631-697-7047
Source: OneKey® MLS as distributed by MLS GRID,MLS#: 995008
Facts & features
Interior
Bedrooms & bathrooms
- Bedrooms: 3
- Bathrooms: 2
- Full bathrooms: 2
Other
- Description: Living Room, Eat in Kitchen, Primary Bedroom, Full Bath, Add'l Bedroom
- Level: First
Other
- Description: Large Bedroom w/Walk In Closet, Den/Loft, Full Bath
- Level: Second
Other
- Description: Full, Part Finished
- Level: Basement
Heating
- Natural Gas
Cooling
- Multi Units, Wall/Window Unit(s)
Appliances
- Included: Dryer, Gas Range, Refrigerator, Stainless Steel Appliance(s), Washer
- Laundry: Washer/Dryer Hookup
Features
- First Floor Bedroom, First Floor Full Bath, Eat-in Kitchen, High Ceilings, Master Downstairs, Storage, Walk-In Closet(s)
- Basement: Full,Partially Finished
- Attic: None
- Has fireplace: No
Interior area
- Total structure area: 1,000
- Total interior livable area: 1,000 sqft
Property
Parking
- Total spaces: 8
- Parking features: Driveway, Garage
- Garage spaces: 2
- Has uncovered spaces: Yes
Features
- Levels: Two
- Patio & porch: Covered, Deck
- Fencing: Back Yard,Full
Lot
- Size: 10,019 Square Feet
Details
- Parcel number: 0800131000100053000
- Special conditions: None
Construction
Type & style
- Home type: SingleFamily
- Architectural style: Cape Cod,Exp Cape
- Property subtype: Single Family Residence, Residential
Materials
- Frame
Condition
- Updated/Remodeled
- Year built: 1955
Utilities & green energy
- Sewer: Cesspool
- Water: Public
- Utilities for property: Cable Available, Electricity Connected, Natural Gas Connected, Trash Collection Public, Water Connected
Community & HOA
HOA
- Has HOA: No
Location
- Region: Smithtown
Financial & listing details
- Price per square foot: $600/sqft
- Tax assessed value: $3,855
- Annual tax amount: $8,451
- Date on market: 5/5/2026
- Cumulative days on market: 65 days
- Listing agreement: Exclusive Right To Sell
- Electric utility on property: Yes
Estimated market value
Not available
Estimated sales range
Not available
Not available
Price history
| Date | Event | Price |
|---|---|---|
| 5/22/2026 | Pending sale | $599,990$600/sqft |
Source:  OneKey® MLS as distributed by MLS GRID #995008 Report a problem OneKey® MLS as distributed by MLS GRID #995008 Report a problem | ||
| 5/19/2026 | Listing removed | $599,990$600/sqft |
Source: OneKey® MLS as distributed by MLS GRID #995008 Report a problem | ||
| 5/5/2026 | Listed for sale | $599,990$600/sqft |
Source: OneKey® MLS as distributed by MLS GRID #995008 Report a problem | ||
Public tax history
| Year | Property taxes | Tax assessment |
|---|---|---|
| 2025 | -- | $3,855 |
| 2024 | -- | $3,855 |
| 2023 | -- | $3,855 |
| 2022 | -- | $3,855 |
| 2021 | -- | $3,855 |
| 2020 | -- | $3,855 |
| 2019 | -- | $3,855 |
| 2018 | -- | $3,855 |
| 2017 | $2,102 | $3,855 |
| 2016 | -- | $3,855 |
| 2015 | -- | $3,855 |
| 2014 | -- | $3,855 |
| 2013 | -- | $3,855 |
| 2012 | -- | $3,855 |
| 2011 | -- | $3,855 |
| 2010 | -- | $3,855 |
| 2009 | -- | $3,855 |
| 2008 | -- | $3,855 |
| 2007 | $4,554 +15.9% | $3,855 |
| 2005 | $3,931 +6.5% | $3,855 |
| 2004 | $3,691 +10.6% | $3,855 |
| 2003 | $3,337 +5.9% | $3,855 |
| 2002 | $3,152 | $3,855 |
| 2001 | -- | $3,855 |
| 2000 | $3,142 | $3,855 |
Find assessor info on the county website
Monthly payment
Climate risks
Neighborhood: 11787
Nearby schools
GreatSchools rating
- 5/10Forest Brook Elementary SchoolGrades: PK-5Distance: 0.8 mi
- 5/10Hauppauge Middle SchoolGrades: 6-8Distance: 0.7 mi
- 9/10Hauppauge High SchoolGrades: 9-12Distance: 0.9 mi
Schools provided by the listing agent
- Elementary: Forest Brook Elementary School
- Middle: Hauppauge Middle School
- High: Hauppauge High School
Source: OneKey® MLS as distributed by MLS GRID. This data may not be complete. We recommend contacting the local school district to confirm school assignments for this home.
- $691,0003 bd1 ba1.3k sqft462 Route 111, Smithtown, NY 11787Off Market
- $852,6003 bd3 ba1.9k sqft57 Tanglewood Dr, Smithtown, NY 11787Off Market
- $697,9003 bd1 ba1.6k sqft51 Tanglewood Dr, Smithtown, NY 11787Off Market
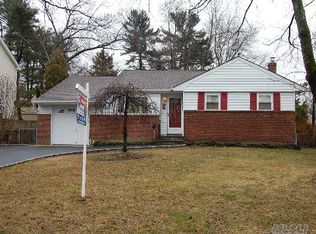
- $770,6003 bd2 ba1.7k sqft11 Sylvan Rd, Smithtown, NY 11787Off Market
- $748,6004 bd2 ba1.4k sqft15 Sylvan Rd, Smithtown, NY 11787Off Market
- $227,6001 bd1 ba600 sqft365 Route 111 APT B8, Smithtown, NY 11787Off Market
- $699,400-- bd-- ba-- sqft468 Route 111, Smithtown, NY 11787Off Market
- $662,0003 bd1 ba1.1k sqft9 Sylvan Rd, Smithtown, NY 11787Off Market
A local agent can set up tours, give advice and negotiate with sellers.
Similar homes
- $739,0003 bd2 ba1.1k sqft42 Summit Drive, Smithtown, NY 11787For Sale
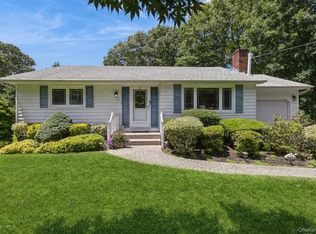
 MLS ID #1010094, Jeanette M. Cinelli, Listing by: Signature Premier Properties. OneKey® MLS as distributed by MLS GRID
 - $600,0003 bd2 ba1.3k sqft376 Moriches Road, Saint James, NY 11780For Sale
 MLS ID #1020426, James T. Haydon E-PRO, Listing by: Realty Connect USA L I Inc. OneKey® MLS as distributed by MLS GRID
 - $575,0005 bd2 ba971 sqft39 Church Street, Central Islip, NY 11722For Sale
 MLS ID #1015406, Megan Gardner, Listing by: Signature Premier Properties. OneKey® MLS as distributed by MLS GRID
 - $789,0004 bd2 ba1.2k sqft50 Amsterdam Road, Smithtown, NY 11787For Sale
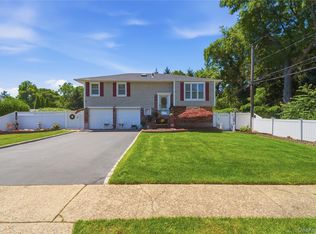 MLS ID #1016434, Maeve McDonald, Listing by: Cornerstone Properties of LI. OneKey® MLS as distributed by MLS GRID
 - $699,0004 bd2 ba1.4k sqft120 Aspen Road, Kings Park, NY 11754For SaleMLS ID #1024895, Mohammed Mudassir, Listing by: OverSouth LLC. OneKey® MLS as distributed by MLS GRID
- $549,9993 bd2 ba1.4k sqft3 Broadway, Ronkonkoma, NY 11779For SaleMLS ID #1022503, Michael P. McLean, Listing by: Long Island Home Prop LLC. OneKey® MLS as distributed by MLS GRID
- $619,9993 bd2 ba1.3k sqft23 Emily Drive, Ronkonkoma, NY 11779For SaleMLS ID #1023161, Ann Marie McVea, Listing by: Douglas Elliman Real Estate. OneKey® MLS as distributed by MLS GRID
- $595,0003 bd1 ba1.1k sqft10 Brian Drive, East Islip, NY 11730For SaleMLS ID #1017918, Annette Mina, Listing by: Douglas Elliman Real Estate. OneKey® MLS as distributed by MLS GRID
- $590,0004 bd2 ba1.2k sqft8 Wantagh Avenue, East Islip, NY 11730For SaleMLS ID #1012597, Alejandro Arboleda, Listing by: ARVY Realty. OneKey® MLS as distributed by MLS GRID
- $650,0004 bd2 ba1.1k sqft14 Urn Court, Brentwood, NY 11717For SaleMLS ID #1016852, Peter C. Grosso CBR, Listing by: RE/MAX Integrity Leaders. OneKey® MLS as distributed by MLS GRID
- $724,0003 bd2 ba1.5k sqft18 Brocton Lane, Kings Park, NY 11754For SaleMLS ID #1022415, John Cinque CBR HFR SRES, Listing by: Signature Premier Properties. OneKey® MLS as distributed by MLS GRID
- $614,9994 bd2 ba1.3k sqft26 Campus Drive, Farmingville, NY 11738For SaleMLS ID #1006675, Cathy Sue Emerson, Listing by: Realty Connect USA L I Inc. OneKey® MLS as distributed by MLS GRID
- $629,9993 bd2 ba1.2k sqft23 13th Street, Bohemia, NY 11716For SaleMLS ID #1017885, Christopher M. Cheeseman, Listing by: Oasis Realty Group LLC. OneKey® MLS as distributed by MLS GRID
- $640,0004 bd2 ba1.2k sqft5 Putnam Place, Huntington Station, NY 11746For SaleMLS ID #1020516, Abdul Q. Chaudhry, Listing by: Shalimar Gardens Realty Corp. OneKey® MLS as distributed by MLS GRID
- $549,0003 bd1 ba1.1k sqft22 Berry Lane, Centereach, NY 11720For SaleMLS ID #1013368, Blondie Lee Ramos CBR, Listing by: Howard Hanna Coach. OneKey® MLS as distributed by MLS GRID
- $579,9993 bd1 ba1.4k sqft1440 Lincoln Boulevard, Bay Shore, NY 11706For SaleMLS ID #1023532, Kevin J. Delaney, Listing by: Service Realty Inc. OneKey® MLS as distributed by MLS GRID
- $599,9993 bd2 ba1k sqft152 Grand Avenue, Shirley, NY 11967For SaleMLS ID #1012144, Judy Bianco, Listing by: Exit Realty Edge. OneKey® MLS as distributed by MLS GRID
- $625,0003 bd2 ba1.4k sqft18 Houghton Boulevard, Stony Brook, NY 11790For SaleMLS ID #1007178, Matthew Klages, Listing by: Elite Realty Advisers LLC. OneKey® MLS as distributed by MLS GRID
- $700,0003 bd2 ba1.4k sqft22 Dover Hill Drive, Nesconset, NY 11767For SaleMLS ID #1020707, Gordon Lewis, Listing by: RE/MAX Integrity Leaders. OneKey® MLS as distributed by MLS GRID
- $599,0003 bd2 ba1k sqft33 East Street, Middle Island, NY 11953For SaleMLS ID #1016779, Cynthia Compierchio, Listing by: Exit Realty Island Elite. OneKey® MLS as distributed by MLS GRID
