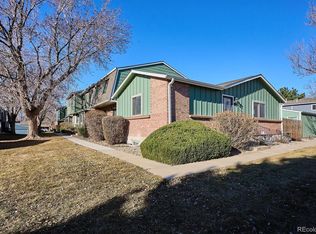
Welcome to this meticulously maintained Ranch style townhouse in the desirable Villa West community. This stunning 3-bedroom, 2-bathroom home offers 1,833 square feet of finished living space plus a 200-square-foot crawlspace with a 6-foot ceiling for excellent storage options. Beautiful hardwood flooring flows throughout the main level. The updated kitchen features maple cabinets, quartz countertops, a stylish tile backsplash, and new appliances, with ample cabinet and drawer space. The main floor bathroom is a luxurious retreat with tile flooring, a walk-in shower, two medicine cabinets, and a contemporary vanity. The large living room offers an electric fireplace and access to a cozy patio with a hot tub/spa. The primary bedroom accommodates a king-size bed and includes a closet organizer system. The finished basement provides a family room, a third bedroom, a full bathroom, and a laundry room with cabinets, a utility sink, and access to mechanicals. The crawlspace offers versatility as storage or potential for conversion. Additional highlights include new windows, patio doors, and sliders throughout the home. The elevated deck that connects to the garage features planters with an automated watering system. The two-car garage has an attic fan for a comfortable work environment. This townhouse is within walking distance to Belmar Park and Lakewood Commons, near shopping, banking, medical providers, city offices, and the Cultural Center. The neighborhood is complemented by HOA services, including snow shoveling and a community pool. Don’t miss the opportunity to make this exceptional townhouse your new home!
Sold for $478,000
$478,000
458 S Balsam Street, Lakewood, CO 80226
3beds
1,833sqft
Townhouse
Built in 1979
1,612 Square Feet Lot
$443,100 Zestimate®
$261/sqft
$2,568 Estimated rent
Home value
$443,100
$421,000 - $465,000
$2,568/mo
Zestimate® history
Owner options
List your home for rent
$2,568/mo
Rent Zestimate®
Find your next renter with Zillow Rental Manager. Plus, with online applications, you can quickly screen prospective tenants – for free.
$2,568/mo
Rent Zestimate®
Refinance and save
$3,142/mo
Est. payment
Refinancing to a lower rate could help reduce your monthly payments and save thousands over the life of the loan.
$3,142/mo
Est. payment
Explore your selling options
Work with a Zillow partner agent
Leverage their expertise and Zillow's premium Showcase listings to get your home seen by more buyers.
Get startedList with your own agent
Get your home in front of millions of buyers by listing it on Zillow.
Learn how to do itSell it yourself
Take full control of how buyers see your home on Zillow by listing For Sale by Owner (FSBO).
List your homeWhat's special
Zillow last checked:
Listing updated:
Listed by:
Karen Levine 303-456-2115 karenlevine@remax.net,
RE/MAX Alliance,
DiVito Dream Makers 303-565-2399,
RE/MAX Alliance
Bought with:
Traci Kennedy, 100046991
RE/MAX Leaders
Source: REcolorado as distributed by MLS GRID,MLS#: 8892083
Facts & features
Interior
Bedrooms & bathrooms
- Bedrooms: 3
- Bathrooms: 2
- Full bathrooms: 1
- 3/4 bathrooms: 1
- Main level bathrooms: 1
- Main level bedrooms: 2
Primary bedroom
- Description: Hardwood Flooring
- Level: Main
- Area: 168 Square Feet
- Dimensions: 14 x 12
Bedroom
- Description: Hardwood Flooring
- Level: Main
- Area: 110 Square Feet
- Dimensions: 11 x 10
Bedroom
- Description: Luxury Vinyl Flooring
- Level: Basement
- Area: 143 Square Feet
- Dimensions: 11 x 13
Bathroom
- Description: Heated Tile, Upgraded, Walk In Shower, Custom Shower, Metal Sink, 2 Medicine Cabinets, Octagon Tile Floor
- Level: Main
- Area: 40 Square Feet
- Dimensions: 5 x 8
Bathroom
- Description: Luxury Vinyl Flooring
- Level: Basement
- Area: 40 Square Feet
- Dimensions: 5 x 8
Bonus room
- Description: Ceiling Height Crawlspace
- Level: Basement
- Area: 204 Square Feet
- Dimensions: 17 x 12
Dining room
- Description: Hardwood Flooring
- Level: Main
- Area: 143 Square Feet
- Dimensions: 13 x 11
Family room
- Description: Luxury Vinyl Flooring
- Level: Basement
- Area: 220 Square Feet
- Dimensions: 20 x 11
Kitchen
- Description: Hardwood Flooring, New Kitchen, Upgraded Maple/Craftmade Cabinets, Quartz Countertops, Micro/Convection/Regular, Lots Of Drawer Space, Tile Backsplash, Quartz Sink, Amazing Storage
- Level: Main
- Area: 100 Square Feet
- Dimensions: 10 x 10
Laundry
- Description: Luxury Vinyl Flooring
- Level: Basement
- Area: 96 Square Feet
- Dimensions: 8 x 12
Living room
- Description: Hardwood Flooring
- Level: Main
- Area: 216 Square Feet
- Dimensions: 18 x 12
Heating
- Forced Air
Cooling
- Central Air
Appliances
- Included: Convection Oven, Cooktop, Dishwasher, Disposal, Microwave, Oven, Range Hood, Refrigerator, Self Cleaning Oven
Features
- Ceiling Fan(s), Eat-in Kitchen, Granite Counters
- Flooring: Tile, Vinyl, Wood
- Windows: Double Pane Windows, Skylight(s), Window Coverings
- Basement: Crawl Space,Partial
- Number of fireplaces: 1
- Fireplace features: Electric, Living Room
- Common walls with other units/homes: 1 Common Wall
Interior area
- Total structure area: 1,833
- Total interior livable area: 1,833 sqft
- Finished area above ground: 1,020
- Finished area below ground: 813
Property
Parking
- Total spaces: 2
- Parking features: Dry Walled
- Garage spaces: 2
Features
- Levels: One
- Stories: 1
- Entry location: Exterior Access
- Patio & porch: Deck, Patio
- Fencing: Full
Lot
- Size: 1,612 Square Feet
- Features: Corner Lot, Greenbelt, Near Public Transit, Sprinklers In Front
Details
- Parcel number: 100679
- Special conditions: Standard
Construction
Type & style
- Home type: Townhouse
- Property subtype: Townhouse
- Attached to another structure: Yes
Materials
- Brick, Frame, Wood Siding
- Foundation: Concrete Perimeter, Slab
- Roof: Composition
Condition
- Year built: 1979
Utilities & green energy
- Sewer: Public Sewer
- Water: Public
- Utilities for property: Electricity Connected, Natural Gas Available, Natural Gas Connected
Community & HOA
Community
- Security: Carbon Monoxide Detector(s), Smoke Detector(s)
- Subdivision: Villa West
HOA
- Has HOA: Yes
- Amenities included: Clubhouse, Pool
- Services included: Irrigation, Maintenance Grounds, Maintenance Structure, Recycling, Sewer, Snow Removal, Trash, Water
- HOA fee: $351 monthly
- HOA name: MSI - Third Villa West
- HOA phone: 303-420-4433
Location
- Region: Lakewood
Financial & listing details
- Price per square foot: $261/sqft
- Tax assessed value: $404,577
- Annual tax amount: $1,615
- Date on market: 5/31/2024
- Listing terms: Cash,Conventional,FHA,VA Loan
- Exclusions: Heated Toilet Seat In Main Floor Bathroom And Seller's Personal Property
- Ownership: Individual
- Electric utility on property: Yes
- Road surface type: Paved
Price history
| Date | Event | Price |
|---|---|---|
| 7/18/2024 | Sold | $478,000-3.4%$261/sqft |
Source:  REcolorado as distributed by MLS GRID #8892083 Report a problem REcolorado as distributed by MLS GRID #8892083 Report a problem | ||
| 6/19/2024 | Pending sale | $495,000$270/sqft |
Source: REcolorado as distributed by MLS GRID #8892083 Report a problem | ||
| 5/31/2024 | Listed for sale | $495,000+94.1%$270/sqft |
Source: REcolorado as distributed by MLS GRID #8892083 Report a problem | ||
| 3/24/2021 | Listing removed | -- |
Source: Owner Report a problem | ||
| 9/1/2016 | Sold | $255,000$139/sqft |
Source: Public Record Report a problem | ||
| 7/19/2016 | Listed for sale | $255,000+40.5%$139/sqft |
Source: Owner #24078304 Report a problem | ||
| 5/1/2006 | Sold | $181,500+0.9%$99/sqft |
Source: Public Record Report a problem | ||
| 9/24/2004 | Sold | $179,900+66.6%$98/sqft |
Source: Public Record Report a problem | ||
| 6/2/1995 | Sold | $108,000$59/sqft |
Source: Public Record Report a problem | ||
Public tax history
| Year | Property taxes | Tax assessment |
|---|---|---|
| 2025 | $1,623 +0.5% | $25,286 +3.6% |
| 2024 | $1,615 +23.3% | $24,401 |
| 2023 | $1,310 -34.1% | $24,401 +16.4% |
| 2022 | $1,987 +10.3% | $20,962 -2.8% |
| 2021 | $1,802 | $21,565 +9.9% |
| 2020 | $1,802 +1.3% | $19,620 |
| 2019 | $1,779 +14.3% | $19,620 +18.3% |
| 2018 | $1,556 | $16,580 |
| 2017 | $1,556 +28.1% | $16,580 +22.2% |
| 2016 | $1,215 | $13,572 |
| 2015 | $1,215 +15.9% | $13,572 +25.3% |
| 2014 | $1,048 -8.2% | $10,834 |
| 2013 | $1,143 +2% | $10,834 -9.1% |
| 2012 | $1,120 -3% | $11,924 |
| 2011 | $1,154 +0.1% | $11,924 -3.6% |
| 2010 | $1,153 -8.9% | $12,370 |
| 2009 | $1,265 +0.2% | $12,370 -8.6% |
| 2008 | $1,262 +0.5% | $13,540 |
| 2007 | $1,255 +2.4% | $13,540 +1.4% |
| 2006 | $1,226 -2.5% | $13,350 -0.2% |
| 2005 | $1,257 +9% | $13,380 |
| 2004 | $1,153 +1% | $13,380 -1.8% |
| 2003 | $1,142 +1.7% | $13,630 +4.4% |
| 2002 | $1,123 -4.8% | $13,060 +8.5% |
| 2001 | $1,180 -0.8% | $12,040 |
| 2000 | $1,190 | $12,040 |
Find assessor info on the county website
Neighborhood: 80226
Nearby homes
- $418,5002 bd2 ba2k sqft474 S Balsam St, Lakewood, CO 80226Sold
- $434,9003 bd3 ba2k sqft456 S Balsam St, Lakewood, CO 80226Off Market
- $369,7002 bd2 ba1.2k sqft454 S Balsam St, Lakewood, CO 80226Off Market
- $398,4003 bd3 ba1.3k sqft452 S Balsam St, Lakewood, CO 80226Off Market
- $422,8004 bd3 ba1.9k sqft450 S Balsam St, Lakewood, CO 80226Off Market
- $413,4003 bd2 ba1.2k sqft448 S Balsam St, Lakewood, CO 80226Off Market
- $410,4003 bd2 ba1.8k sqft472 S Balsam St, Lakewood, CO 80226Off Market
- $343,5002 bd2 ba1.8k sqft446 S Balsam St, Lakewood, CO 80226Sold
Nearby schools
GreatSchools rating
- 4/10Belmar School of Integrated ArtsGrades: K-5Distance: 0.9 mi
- 4/10Creighton Middle SchoolGrades: 6-8Distance: 1.3 mi
- 7/10Lakewood High SchoolGrades: 9-12Distance: 1.7 mi
Schools provided by the listing agent
- Elementary: Belmar
- Middle: Creighton
- High: Lakewood
- District: Jefferson County R-1
Source: REcolorado as distributed by MLS GRID. This data may not be complete. We recommend contacting the local school district to confirm school assignments for this home.
Get a cash offer in 3 minutes
Find out how much your home could sell for in as little as 3 minutes with a no-obligation cash offer.
Estimated market value
$443,100
Get a cash offer in 3 minutes
Find out how much your home could sell for in as little as 3 minutes with a no-obligation cash offer.
Estimated market value
$443,100
- Colorado
- Jefferson County
- Lakewood
- 80226
- 458 S Balsam Street
Nearby cities
Nearby neighborhoods
Nearby zip codes
Other Lakewood Topics
