Step into luxury living with this parade-quality home boasting an incredible, modern interior that feels brand new. Perched atop Foremaster ridge, this rim view lot is an oasis offering a stunning POOL AND SPA, overlooking breathtaking, panoramic views. This custom-built home by Immaculate Homes features top-of-the-line Thermador appliances, complemented by a convenient butler pantry and multiple fridges for ample storage. Retreat to the over-the-top, main level primary suite featuring a cozy fireplace, incredible views, gorgeous en-suite with a soaker tub and walk-in shower, and private access to the backyard. Upstairs, discover another family room opening to the covered deck that spans the length of the home, and five bedrooms, including a second en-suite and a full bunk room. Entertain effortlessly on the expansive, covered patio, overlooking the stunning pool and city views, with a pool bath off the garage for added convenience. Every corner of this home offers incredible views and comfort, with high-end finishes, wool carpet adding a touch of luxury underfoot, light wood tones throughout, multiple modern fireplaces, large windows and glass doors flooding the home with natural light, this home has it all. Bring all the toys! The oversized garage offers over 1,400 SqFt with room for 6 cars or extra storage, in addition to RV parking space outside. Furniture package negotiable. Buyer to verify all information, deemed reliable, however buyer to verify all info including utilities, rental restrictions, and HOA information if applicable.
Sold
Price Unknown
458 S Eastridge Dr, Saint George, UT 84790
7beds
6baths
5,491sqft
Single Family Residence
Built in 2020
0.5 Acres Lot
$2,076,300 Zestimate®
$--/sqft
$5,434 Estimated rent
Home value
$2,076,300
$1.91M - $2.24M
$5,434/mo
Zestimate® history
Owner options
List your home for rent
$5,434/mo
Rent Zestimate®
Find your next renter with Zillow Rental Manager. Plus, with online applications, you can quickly screen prospective tenants – for free.
$5,434/mo
Rent Zestimate®
Refinance and save
Refinancing to a lower rate could help reduce your monthly payments and save thousands over the life of the loan.
Explore your selling options
Work with a Zillow partner agent
Leverage their expertise and Zillow's premium Showcase listings to get your home seen by more buyers.
Get startedList with your own agent
Get your home in front of millions of buyers by listing it on Zillow.
Learn how to do itSell it yourself
Take full control of how buyers see your home on Zillow by listing For Sale by Owner (FSBO).
List your homeWhat's special
Zillow last checked:
Listing updated:
Listed by:
CHASE W AMES 435-256-0256,
RE/MAX ASSOCIATES SO UTAH
Bought with:
Cooper M Wimmer, 13565053-SA
Real Broker, LLC
Source: WCBR,MLS#: 24-250234
Facts & features
Interior
Bedrooms & bathrooms
- Bedrooms: 7
- Bathrooms: 6
Primary bedroom
- Level: Main
Bedroom 2
- Level: Main
Bedroom 3
- Level: Second
Bedroom 4
- Level: Second
Bedroom 5
- Level: Second
Bedroom 6
- Level: Second
Other
- Level: Second
Bathroom
- Level: Main
Bathroom
- Level: Main
Bathroom
- Level: Main
Bathroom
- Level: Second
Bathroom
- Level: Second
Bathroom
- Level: Second
Dining room
- Level: Main
Kitchen
- Level: Main
Laundry
- Level: Main
Laundry
- Level: Second
Living room
- Level: Main
Office
- Level: Main
Heating
- Natural Gas
Cooling
- Central Air
Features
- Number of fireplaces: 3
Interior area
- Total structure area: 5,491
- Total interior livable area: 5,491 sqft
- Finished area above ground: 2,637
Property
Parking
- Total spaces: 6
- Parking features: Attached, Extra Depth, Extra Height, Garage Door Opener
- Attached garage spaces: 6
Features
- Stories: 2
- Has private pool: Yes
- Has view: Yes
- View description: City, Valley
Lot
- Size: 0.5 Acres
- Features: Curbs & Gutters
Details
- Parcel number: SGFORR5507
- Zoning description: Residential
Construction
Type & style
- Home type: SingleFamily
- Property subtype: Single Family Residence
Materials
- Wood Siding, Brick, Stucco
- Foundation: Slab
- Roof: Flat
Condition
- Built & Standing
- Year built: 2020
Utilities & green energy
- Water: Culinary
- Utilities for property: Electricity Connected, Natural Gas Connected
Community & HOA
Community
- Features: Sidewalks
- Subdivision: FOREMASTER RIDGE
HOA
- Has HOA: No
Location
- Region: Saint George
Financial & listing details
- Tax assessed value: $1,640,800
- Annual tax amount: $9,157
- Date on market: 4/18/2024
- Cumulative days on market: 69 days
- Listing terms: Conventional,Cash
- Inclusions: Window, Double Pane, Window Coverings, Water Softner, Owned, Washer, Walk-in Closet(s), Sprinkler, Full, Sprinkler, Auto, Refrigerator, Range Hood, Patio, Uncovered, Patio, Covered, Oven/Range, Freestnd, Oven/Range, Built-in, Outdoor Lighting, Microwave, Landscaped, Partial, Landscaped, Full, Hot Tub, Garden Tub, Freezer, Fenced, Partial, Fenced, Full, Dryer, Disposal, Dishwasher, Deck, Uncovered, Deck, Covered, Central Vacuum, Central Vac Plumbed, Ceiling, Vaulted, Ceiling Fan(s), Bath, Sep Tub/Shwr, Alarm/Security Sys
- Electric utility on property: Yes
- Road surface type: Paved
Price history
| Date | Event | Price |
|---|---|---|
| 8/9/2024 | Sold | -- |
Source: WCBR #24-250234 Report a problem | ||
| 6/26/2024 | Pending sale | $2,200,000$401/sqft |
Source: WCBR #24-250234 Report a problem | ||
| 5/13/2024 | Price change | $2,200,000-6.4%$401/sqft |
Source:  UtahRealEstate.com #1993906 Report a problem UtahRealEstate.com #1993906 Report a problem | ||
| 4/18/2024 | Listed for sale | $2,350,000$428/sqft |
Source: WCBR #24-250234 Report a problem | ||
Public tax history
| Year | Property taxes | Tax assessment |
|---|---|---|
| 2025 | $5,942 -35.4% | $902,440 -33.3% |
| 2024 | $9,200 +0.5% | $1,353,900 -1% |
| 2023 | $9,157 -7% | $1,368,200 -1.1% |
| 2022 | $9,844 +7.4% | $1,383,100 +31% |
| 2021 | $9,165 +378.2% | $1,056,200 +407.8% |
| 2020 | $1,916 +4.2% | $208,000 +6.7% |
| 2019 | $1,839 -2.4% | $195,000 +4% |
| 2018 | $1,884 +1.1% | $187,500 +4.2% |
| 2017 | $1,862 -3.2% | $180,000 +9.1% |
| 2016 | $1,924 | $165,000 |
| 2015 | $1,924 +23% | $165,000 +22.2% |
| 2014 | $1,564 +0.2% | $135,000 +5.9% |
| 2013 | $1,561 -1.2% | $127,500 +6.3% |
| 2012 | $1,580 -0.3% | $120,000 |
| 2011 | $1,585 -0.8% | $120,000 -5.9% |
| 2010 | $1,597 +3.8% | $127,500 -26.1% |
| 2009 | $1,539 -31.5% | $172,500 -31.5% |
| 2008 | $2,249 | $252,000 |
Find assessor info on the county website
Neighborhood: 84790
Nearby homes
- $1,964,3004 bd5 ba5.4k sqft474 S East Ridge Dr, Saint George, UT 84790Off Market
- $1,630,6005 bd4 ba5.8k sqft432 S East Ridge Dr, Saint George, UT 84790Off Market
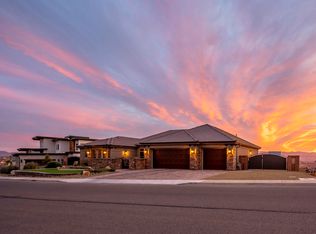
- $1,150,4003 bd3 ba3.6k sqft435 S East Ridge Dr, Saint George, UT 84790Off Market
- $771,6004 bd2 ba3k sqft513 S Eastridge Dr, St George, UT 84790Off Market
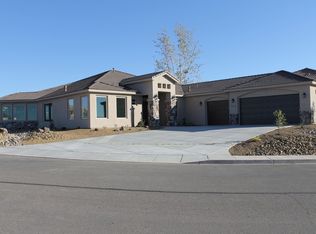
- $872,5004 bd4 ba2.8k sqft463 S East Ridge Dr, Saint George, UT 84790Off Market
- $--0.36 acresS Eastridge Drive #LOT 540, Saint George, UT 84790Off Market
- $1,872,5003 bd4 ba3.9k sqft492 S East Ridge Dr, Saint George, UT 84790Off Market
- $772,3004 bd3 ba2.5k sqft475 S East Ridge Dr, Saint George, UT 84790Off Market
Nearby schools
GreatSchools rating
- 5/10Heritage SchoolGrades: PK-5Distance: 1.4 mi
- 7/10Dixie Middle SchoolGrades: 8-9Distance: 1.9 mi
- 6/10Dixie High SchoolGrades: 10-12Distance: 1.7 mi
Schools provided by the listing agent
- Elementary: Heritage Elementary
- Middle: Dixie Middle
- High: Dixie High
Source: WCBR. This data may not be complete. We recommend contacting the local school district to confirm school assignments for this home.
Sell for more on Zillow
Get a Zillow Showcase℠ listing at no additional cost and you could sell for .
$2,076,300
2% more
+$41,526
With Zillow Showcase(estimated)
$2,117,826
Sell for more on Zillow
Get a Zillow Showcase℠ listing at no additional cost and you could sell for .
$2,076,300
2% more
+$41,526
With Zillow Showcase(estimated)
$2,117,826
- Utah
- Washington County
- Saint George
- 84790
- 458 S Eastridge Dr
