Skip main navigation
Closed
  • $192,500

    458 S James St, Carthage, NY 13619

    4beds
    1,786sqft
    Single Family Residence
    Built in 1893
    0.45 Acres Lot
    $226,700 Zestimate®
    $108/sqft
    $1,652 Estimated rent

    Home value

    $226,700

    $206,000 - $249,000

    $1,652/mo

    Zestimate® history
    Loading
    Loading...

    Owner options

    List your home for rent

    $1,652/mo

    Rent Zestimate®

    Find your next renter with Zillow Rental Manager. Plus, with online applications, you can quickly screen prospective tenants – for free.

    Learn more

    $1,652/mo

    Rent Zestimate®

    Refinance and save

    $1,043/mo

    Est. payment

    Refinancing to a lower rate could help reduce your monthly payments and save thousands over the life of the loan.

    See today's rates

    $1,043/mo

    Est. payment

    Explore your selling options

    Work with a Zillow partner agent

    Leverage their expertise and Zillow's premium Showcase listings to get your home seen by more buyers.

    Get started

    List with your own agent

    Get your home in front of millions of buyers by listing it on Zillow.

    Learn how to do it

    Sell it yourself

    Take full control of how buyers see your home on Zillow by listing For Sale by Owner (FSBO).

    List your home

    What's special

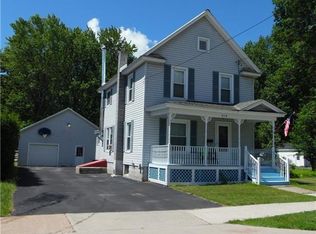
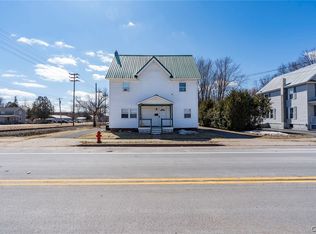
    Welcome home to this 4 Bedroom / 1.5 Bathroom Home on a highly desirable Street in the Village of Carthage situated on 0.45-acre lot. The exterior features include a spacious yard for gatherings, a side deck with electric awning, an oversized 2 stall garage, a covered front porch and blacktop driveway. The 1st floor of the home has a wraparound kitchen with an eat in area that has sliding glass doors that leads to the deck, a formal dining room, and living room with plenty of natural lighting, a laundry room and half bath. If storage is a must have you have to see all the closet areas this home has. On the 2nd story you will find 4 bedrooms and a large full bath. Let's not forget the 3rd story attic area of the home that has endless possibilities. Natural gas heat and hot water, public sewer and public water. The twin villages have grocery stores, hardware stores restaurants, hospital, YMCA, Village Park, post office for your convenience. Located less than 9 miles from the Fort Drum Route 26 gates. This home is a MUST see so schedule your showing today!

    Zillow last checked:

    Listing updated:

    Listed by:

    Marsha Gibbons 315-493-1111,

    TLC Real Estate LLC - Carthage

    Bought with:

    Cole Pacella, 10401368892

    Keller Williams Northern New York

    Source: NYSAMLSs,MLS#: S1549970MLS LogoOriginating MLS: Jefferson-Lewis Board

    Facts & features

    Interior

    Bedrooms & bathrooms
    • Bedrooms: 4
    • Bathrooms: 2
    • Full bathrooms: 1
    • 1/2 bathrooms: 1
    • Main level bathrooms: 1
    Heating
    • Gas, Baseboard, Hot Water
    Appliances
    • Included: Dishwasher, Electric Oven, Electric Range, Gas Water Heater, Microwave, Refrigerator
    • Laundry: Main Level
    Features
    • Separate/Formal Dining Room, Entrance Foyer, Eat-in Kitchen, Country Kitchen, Sliding Glass Door(s)
    • Flooring: Carpet, Varies, Vinyl
    • Doors: Sliding Doors
    • Windows: Thermal Windows
    • Basement: Exterior Entry,Full,Walk-Up Access,Sump Pump
    • Has fireplace: No
    Interior area
    • Total structure area: 1,786
    • Total interior livable area: 1,786 sqft

    Property

    Parking
    • Total spaces: 2
    • Parking features: Detached, Electricity, Garage, Garage Door Opener
    • Garage spaces: 2
    Features
    • Levels: Two
    • Stories: 2
    • Patio & porch: Deck, Open, Porch
    • Exterior features: Awning(s), Blacktop Driveway, Deck
    Lot
    • Size: 0.45 Acres
    • Dimensions: 99 x 198
    • Features: Residential Lot
    Details
    • Parcel number: 2260010860410003028000
    • Special conditions: Standard

    Construction

    Type & style
    • Home type: SingleFamily
    • Architectural style: Two Story
    • Property subtype: Single Family Residence
    Materials
    • Vinyl Siding
    • Foundation: Stone
    • Roof: Asphalt
    Condition
    • Resale
    • Year built: 1893

    Utilities & green energy

    • Electric: Circuit Breakers
    • Sewer: Connected
    • Water: Connected, Public
    • Utilities for property: High Speed Internet Available, Sewer Connected, Water Connected

    Community & neighborhood

    Location
    • Region: Carthage

    Other

    Other facts
    • Listing terms: Cash,Conventional,FHA,USDA Loan,VA Loan

    Price history

    DateEventPrice
    10/17/2024Sold$192,500-3.7%$108/sqft
    Source: NYSAMLSs #S1549970 Report a problem
    9/11/2024Contingent$199,990$112/sqft
    Source: NYSAMLSs #S1549970 Report a problem
    9/5/2024Price change$199,990-4.7%$112/sqft
    Source: NYSAMLSs #S1549970 Report a problem
    7/30/2024Price change$209,900-4.5%$118/sqft
    Source: NYSAMLSs #S1549970 Report a problem
    7/6/2024Listed for sale$219,900$123/sqft
    Source: NYSAMLSs #S1549970 Report a problem

    Public tax history

    YearProperty taxesTax assessment
    2025-- $170,000
    2024-- $170,000 +26.9%
    2023-- $134,000
    2022-- $134,000
    2021-- $134,000
    2020-- $134,000
    2019-- $134,000 -7.6%
    2018-- $145,000
    2017$2,452 $145,000
    2016-- $145,000 -2%
    2015-- $148,000
    2014-- $148,000
    2013-- $148,000 +13.8%
    2012-- $130,000
    2011-- $130,000
    2010-- $130,000
    2009-- $130,000
    2008-- $130,000 +90.3%
    2007-- $68,300
    2006-- $68,300
    2005-- $68,300
    2004-- $68,300
    2003-- $68,300 +25.8%
    2002-- $54,300
    2001-- $54,300
    2000-- $54,300

    Find assessor info on the county website

    Neighborhood: 13619

    Nearby schools

    GreatSchools rating
    Schools provided by the listing agent
    • Elementary: Carthage Elementary
    • Middle: Carthage Middle
    • High: Carthage Senior High
    • District: Carthage

    Source: NYSAMLSs. This data may not be complete. We recommend contacting the local school district to confirm school assignments for this home.