Skip main navigation
Off market
  • $3,173,500

    458 S La Peer Dr, Beverly Hills, CA 90211

    4beds
    2,846sqft
    SingleFamily
    Built in 1928
    4,792 Square Feet Lot
    $3,173,500 Zestimate®
    $1,115/sqft
    $7,968 Estimated rent

    Home value

    $3,173,500

    $2.86M - $3.55M

    $7,968/mo

    Zestimate® history
    Loading
    Loading...

    Owner options

    List your home for rent

    $7,968/mo

    Rent Zestimate®

    Find your next renter with Zillow Rental Manager. Plus, with online applications, you can quickly screen prospective tenants – for free.

    Learn more

    $7,968/mo

    Rent Zestimate®

    Refinance and save

    $20,032/mo

    Est. payment

    Refinancing to a lower rate could help reduce your monthly payments and save thousands over the life of the loan.

    See today's rates

    $20,032/mo

    Est. payment

    Explore your selling options

    Work with a Zillow partner agent

    Leverage their expertise and Zillow's premium Showcase listings to get your home seen by more buyers.

    Get started

    List with your own agent

    Get your home in front of millions of buyers by listing it on Zillow.

    Learn how to do it

    Sell it yourself

    Take full control of how buyers see your home on Zillow by listing For Sale by Owner (FSBO).

    List your home

    What's special

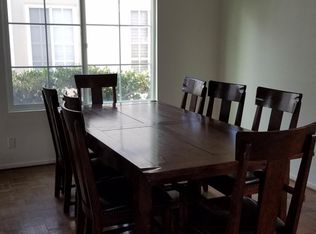
    DRASTICALLY REDUCED & UNDER $775 PER SQ. FT. BEST PRICE! Enter this custom two-story Mediterranean (contemporary inside) REBUILT family home, adorned with all of the love and attention to architectural details and lifestyle. Two-story foyer with stunning leaded-glass doors .....to a formal living room with tented ceilings, decorative wood burning fireplace with gas starter, windows galore; Recessed lighting almost throughout; Formal dining room with coiffure ceilings and designer windows; Cook's kitchen with eat-in center island, Gaggenau 4-gas burner cook tops, griddle in the middle and stainless steel vent, Bosch dishwasher, Gaggenau built-ins with double oven, Sub-zero refrigerator/freezer, Built-in buffet with office top, Nice-sized walk-in pantry and cabinetry/storage galore; Separate laundry room with washer and dryer and cabinetry; solid oak floors; bull-nosed walls; dome windows and archways; Deep entry closet. Dual zone air-conditioning and heating; Attic whole house fan for additional comfort; Two-bedrooms downstairs....one bedroom suite with 3/4 bath; second bedroom/convertible den; powder room for guests; Enter stairway leading to Romeo and Juliet landing overlooking platform for art objects with windows leading to front of home; Open loft area with high ceilings ideal for library, pool table, computer/office area leading to 3/4 bath which connects to fourth bedroom/office; Spacious master suite with separate shower and spa tub, designer fireplace separate and enclosed water closet, designer windows and step up to spa tub with dome windows above tub; Dual space-planned walk-in closets; Detached garage used as storage; Off-street parking for three cars; BBQ area and room for your individual tastes; Beautifully landscaped front yard with great curb appeal. Roof is only 1.5 years old; No wood exterior; Integrated alarm system/intercom; interior sprinkler system. Minutes to shopping; restaurants, houses of worship and heart of Beverly Hills!

    This property is off market, which means it's not currently listed for sale or rent on Zillow. This may be different from what's available on other websites or public sources.

    Facts & features

    Interior

    Bedrooms & bathrooms
    • Bedrooms: 4
    • Bathrooms: 4
    • Full bathrooms: 1
    • 3/4 bathrooms: 2
    • 1/2 bathrooms: 1
    Heating
    • Forced air, Gas
    Cooling
    • Central
    Appliances
    • Included: Dishwasher, Dryer, Freezer, Garbage disposal, Range / Oven, Refrigerator, Washer
    Features
    • Flooring: Tile, Carpet, Hardwood
    • Has fireplace: Yes
    Interior area
    • Total interior livable area: 2,846 sqft

    Property

    Parking
    • Parking features: Garage - Detached, Off-street
    Features
    • Exterior features: Stucco
    • Has view: Yes
    • View description: None
    Lot
    • Size: 4,792 Square Feet
    Details
    • Parcel number: 4332010023

    Construction

    Type & style
    • Home type: SingleFamily
    • Architectural style: Spanish
    Materials
    • Roof: Other
    Condition
    • Year built: 1928

    Community & HOA

    Location
    • Region: Beverly Hills

    Financial & listing details

    • Price per square foot: $1,115/sqft
    • Tax assessed value: $2,373,739
    • Annual tax amount: $28,838

    Price history

    DateEventPrice
    9/28/2016Sold$2,045,500-6.8%$719/sqft
    Source: CLAW #16136970 Report a problem
    9/14/2016Pending sale$2,195,000$771/sqft
    Source: Rodeo Realty - Beverly Hills #16136970 Report a problem
    8/4/2016Price change$2,195,000-4.4%$771/sqft
    Source: Rodeo Realty - Beverly Hills #16136970 Report a problem
    7/15/2016Price change$2,295,000-4.2%$806/sqft
    Source: Rodeo Realty - Beverly Hills #16136970 Report a problem
    6/25/2016Listed for sale$2,395,000$842/sqft
    Source: Rodeo Realty - Beverly Hills #16-136970 Report a problem

    Public tax history

    YearProperty taxesTax assessment
    2025$28,838 +2.2%$2,373,739 +2%
    2024$28,227 +1.8%$2,327,196 +2%
    2023$27,721 +2.9%$2,281,566 +2%
    2022$26,929 +3%$2,236,830 +2%
    2021$26,141 +0.3%$2,192,971 +1%
    2020$26,053 $2,170,486 +2%
    2019$26,053 +6.9%$2,127,929 +2%
    2018$24,366 $2,086,206 +2%
    2017$24,366 +2.4%$2,045,300 +476.1%
    2016$23,793 +467.9%$355,048 +1.5%
    2015$4,190 +7.6%$349,715 +2%
    2014$3,895 $342,865 +2.5%
    2012-- $334,625 +2%
    2011-- $328,065 +0.8%
    2010-- $325,614 -0.2%
    2009-- $326,389 +2%
    2008-- $319,990 +2%
    2007-- $313,716 +2%
    2006-- $307,566
    2005-- $307,566 +4%
    2004-- $295,625 +1.9%
    2003-- $290,208 +2%
    2002-- $284,518 +4%
    2000-- $273,472
    Find assessor info on the county website

    Neighborhood: Southeast Doheny

    Nearby schools

    GreatSchools rating
    Schools provided by the listing agent
    • High: Beverly Hills High School
    • District: Beverly Hills Unified

    Source: The MLS. This data may not be complete. We recommend contacting the local school district to confirm school assignments for this home.

    Get a cash offer in 3 minutes
    Find out how much your home could sell for in as little as 3 minutes with a no-obligation cash offer.
    Estimated market value
    $3,173,500
    Get a cash offer in 3 minutes
    Find out how much your home could sell for in as little as 3 minutes with a no-obligation cash offer.
    Estimated market value
    $3,173,500