This is it! Experience a carefree lifestyle in this spacious and beautifully maintained Cape Cod condo nestled in the desirable Chesapeake Cove community! Ideally situated across from a scenic pond with a charming water feature and a private back yard with parklike views! Features: Charming front porch – ideal for enjoying that morning coffee * You’ll love the open-concept floor plan with large inviting living room which flows seamlessly into a bright & expansive kitchen * The Kitchen has plenty of cabinet & counter space, dining area and gleaming wood floors * You’ll feel right at home in the beautiful family room with lots of natural light & vaulted ceiling. Enjoy the cozy brick fireplace flanked by wonderful built in shelving, an additional dining area & slider door (with internal blinds) to one of two patios * The 1st floor owners suite is generously sized, with a large walk in closet and nearby a full bath with step in shower access * Upstairs are two spacious bedrooms, a full bath, and an amazing amount of closet space providing plenty of room for storage and organization * Don’t miss the 21x13 finished bonus room – perfect for hobbyists, home office or media room * Other features include: Convenient 1st floor laundry area * Big under-stairs closet * Extra-deep two-car attached garage complete with built in storage cabinets & access to a 2nd rear patio * Recently installed gutter guards * All appliances stay * Low maintenance fee * Minutes away from all kinds of shopping, dining, and local amenities * This special condo offers a combination of comfort, space, and easy living—everything you’ve been looking for in your next home! Make your appointment today!
Closed
$244,000
458 Scarborough Ln, Painesville, OH 44077
3beds
2,111sqft
Condominium
Built in 1992
-- sqft lot
$245,200 Zestimate®
$116/sqft
$2,216 Estimated rent
Home value
$245,200
$221,000 - $272,000
$2,216/mo
Zestimate® history
Owner options
List your home for rent
$2,216/mo
Rent Zestimate®
Find your next renter with Zillow Rental Manager. Plus, with online applications, you can quickly screen prospective tenants – for free.
$2,216/mo
Rent Zestimate®
Refinance and save
$2,002/mo
Est. payment
Refinancing to a lower rate could help reduce your monthly payments and save thousands over the life of the loan.
$2,002/mo
Est. payment
Explore your selling options
Work with a Zillow partner agent
Leverage their expertise and Zillow's premium Showcase listings to get your home seen by more buyers.
Get startedList with your own agent
Get your home in front of millions of buyers by listing it on Zillow.
Learn how to do itSell it yourself
Take full control of how buyers see your home on Zillow by listing For Sale by Owner (FSBO).
List your homeWhat's special
Scenic pondVaulted ceilingSpacious bedroomsExtra-deep two-car attached garageOpen-concept floor planLots of natural lightGleaming wood floors
Zillow last checked:
Listing updated:
Listed by:
Wendy J Werman 440-567-5160 wermanrealtor@gmail.com,
HomeSmart Real Estate Momentum LLC
Bought with:
Rick Bocchieri, 357767
McDowell Homes Real Estate Services
Source: MLS Now,MLS#: 5170740 Originating MLS: Lake Geauga Area Association of REALTORS
Originating MLS: Lake Geauga Area Association of REALTORSFacts & features
Interior
Bedrooms & bathrooms
- Bedrooms: 3
- Bathrooms: 2
- Full bathrooms: 2
- Main level bathrooms: 1
- Main level bedrooms: 1
Bedroom
- Description: Flooring: Carpet
- Features: Walk-In Closet(s)
- Level: First
Bedroom
- Description: Flooring: Carpet
- Level: Second
Bedroom
- Description: Flooring: Carpet
- Level: Second
Bonus room
- Level: Second
Eat in kitchen
- Level: First
Family room
- Description: Flooring: Carpet
- Features: Built-in Features, Cathedral Ceiling(s), Fireplace
- Level: First
Living room
- Description: Flooring: Carpet
- Level: First
Heating
- Forced Air
Cooling
- Central Air
Appliances
- Included: Dryer, Dishwasher, Microwave, Range, Refrigerator, Washer
- Laundry: Main Level, Laundry Tub, Sink
Features
- Built-in Features
- Has basement: No
- Number of fireplaces: 1
- Fireplace features: Family Room
Interior area
- Total structure area: 2,111
- Total interior livable area: 2,111 sqft
- Finished area above ground: 2,111
Property
Parking
- Total spaces: 2
- Parking features: Attached, Garage
- Attached garage spaces: 2
Features
- Levels: Two
- Stories: 2
- Patio & porch: Front Porch, Patio
Details
- Parcel number: 11A014G000240
Construction
Type & style
- Home type: Condo
- Architectural style: Cape Cod
- Property subtype: Condominium
Materials
- Vinyl Siding
- Roof: Asphalt
Condition
- Year built: 1992
Utilities & green energy
- Sewer: Public Sewer
- Water: Public
Community & HOA
Community
- Subdivision: Chesapeake Cove
HOA
- Has HOA: No
- Services included: Association Management, Maintenance Grounds, Snow Removal, Trash
- HOA fee: $270 monthly
Location
- Region: Painesville
Financial & listing details
- Price per square foot: $116/sqft
- Annual tax amount: $3,787
- Date on market: 11/13/2025
- Cumulative days on market: 86 days
Price history
| Date | Event | Price |
|---|---|---|
| 2/20/2026 | Sold | $244,000-4.3%$116/sqft |
Source:  MLS Now #5170740 Report a problem MLS Now #5170740 Report a problem | ||
| 2/2/2026 | Pending sale | $254,900$121/sqft |
Source: MLS Now #5170740 Report a problem | ||
| 1/22/2026 | Contingent | $254,900$121/sqft |
Source: MLS Now #5170740 Report a problem | ||
| 11/30/2025 | Price change | $254,900-7.3%$121/sqft |
Source: MLS Now #5170740 Report a problem | ||
| 11/13/2025 | Listed for sale | $275,000$130/sqft |
Source: MLS Now #5170740 Report a problem | ||
Public tax history
Tax history is unavailable.
Neighborhood: 44077
Nearby homes
- $244,0003 bd2 ba1.7k sqft458 Scarborough Ln UNIT 458, Painesville, OH 44077Sold
- $257,5003 bd2 ba1.7k sqft456 Scarborough Ln #456, Painesville, OH 44077Off Market
- $234,3003 bd2 ba1.7k sqft456 Scarborough Ln #456-U, Painesville, OH 44077Off Market
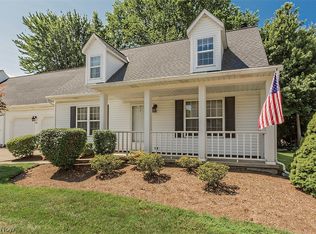
- $238,7003 bd2 ba1.6k sqft460 Scarborough Ln UNIT 460, Painesville, OH 44077Off Market
- $279,9004 bd2 ba2k sqft457 Scarborough Ln UNIT 457, Painesville, OH 44077Sold
- $283,7003 bd2 ba2.1k sqft549 Southbay Cv UNIT 549, Painesville, OH 44077Off Market
- $279,9003 bd2 ba2k sqft457 Scarborough Ln, Painesville, OH 44077Sold
- $230,0003 bd2 ba1.6k sqft454 Scarborough Ln, Painesville, OH 44077Sold
Nearby schools
GreatSchools rating
- 7/10Melridge Elementary SchoolGrades: PK-4Distance: 1.4 mi
- 6/10Henry F Lamuth Middle SchoolGrades: 5-7Distance: 2.3 mi
- 6/10Riverside Jr/Sr High SchoolGrades: 8-12Distance: 4.2 mi
Schools provided by the listing agent
- District: Painesville City LSD - 4305
Source: MLS Now. This data may not be complete. We recommend contacting the local school district to confirm school assignments for this home.
Get a cash offer in 3 minutes
Find out how much your home could sell for in as little as 3 minutes with a no-obligation cash offer.
Estimated market value
$245,200
Get a cash offer in 3 minutes
Find out how much your home could sell for in as little as 3 minutes with a no-obligation cash offer.
Estimated market value
$245,200
- Ohio
- Lake County
- Painesville
- 44077
- 458 Scarborough Ln
Nearby cities
Nearby zip codes
Other Painesville Topics
