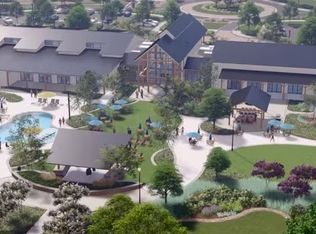
Murfreesboro's Premiere 55+ Resort-Style community - Southern Harmony! 15-acre Amenity campus with a 21,000sf clubhouse includes indoor pool, outdoor pool, full gym, eight pickleball courts, bocce ball, outdoor amphitheater, stocked fishing pond, walking trails and more. Make friends and have fun in one of our many clubs and groups - play Mahjong, Chess or Poker... enjoy aqua aerobics, ballroom dancing lessons and milkshake Mondays... attend a live concert, comedy show or movie night - all from the comfort of your own community! Just one mile from grocery, restaurants and gas stations. Three miles from healthcare. Five miles from Target, Lowes, Hobby Lobby and Sam's Club. Come see what life could be like for you at Southern Harmony by Del Webb!
Closed
$824,320
458 Stanza Dr Lot 136, Murfreesboro, TN 37128
3beds
2,691sqft
Single Family Residence, Residential
Built in 2026
-- sqft lot
$828,000 Zestimate®
$306/sqft
$2,824 Estimated rent
Home value
$828,000
$787,000 - $869,000
$2,824/mo
Zestimate® history
Owner options
List your home for rent
$2,824/mo
Rent Zestimate®
Find your next renter with Zillow Rental Manager. Plus, with online applications, you can quickly screen prospective tenants – for free.
$2,824/mo
Rent Zestimate®
Refinance and save
$5,198/mo
Est. payment
Refinancing to a lower rate could help reduce your monthly payments and save thousands over the life of the loan.
$5,198/mo
Est. payment
Explore your selling options
Work with a Zillow partner agent
Leverage their expertise and Zillow's premium Showcase listings to get your home seen by more buyers.
Get startedList with your own agent
Get your home in front of millions of buyers by listing it on Zillow.
Learn how to do itSell it yourself
Take full control of how buyers see your home on Zillow by listing For Sale by Owner (FSBO).
List your homeWhat's special
Zillow last checked:
Listing updated:
Listed by:
Libby Perry 630-624-1841,
Pulte Homes Tennessee
Bought with:
Kamryn Pokorny, 354681
The Luxe Collective
Source: RealTracs MLS as distributed by MLS GRID,MLS#: 3179487
Facts & features
Interior
Bedrooms & bathrooms
- Bedrooms: 3
- Bathrooms: 3
- Full bathrooms: 3
- Main level bedrooms: 2
Bedroom 1
- Features: Suite
- Level: Suite
- Area: 208 Square Feet
- Dimensions: 16x13
Bedroom 2
- Area: 132 Square Feet
- Dimensions: 12x11
Bedroom 3
- Features: Walk-In Closet(s)
- Level: Walk-In Closet(s)
- Area: 160 Square Feet
- Dimensions: 16x10
Primary bathroom
- Features: Double Vanity
- Level: Double Vanity
Den
- Features: Separate
- Level: Separate
- Area: 120 Square Feet
- Dimensions: 12x10
Dining room
- Area: 150 Square Feet
- Dimensions: 15x10
Other
- Features: Other
- Level: Other
- Area: 72 Square Feet
- Dimensions: 9x8
Kitchen
- Area: 200 Square Feet
- Dimensions: 20x10
Living room
- Features: Great Room
- Level: Great Room
- Area: 225 Square Feet
- Dimensions: 15x15
Other
- Features: Utility Room
- Level: Utility Room
- Area: 63 Square Feet
- Dimensions: 9x7
Other
- Features: Florida Room
- Level: Florida Room
- Area: 110 Square Feet
- Dimensions: 11x10
Recreation room
- Features: Second Floor
- Level: Second Floor
- Area: 208 Square Feet
- Dimensions: 16x13
Heating
- Natural Gas
Cooling
- Central Air
Appliances
- Included: Gas Range, Dishwasher, Disposal, Microwave, Stainless Steel Appliance(s)
- Laundry: Electric Dryer Hookup, Washer Hookup
Features
- Entrance Foyer, Extra Closets, High Ceilings, Open Floorplan, Pantry, Walk-In Closet(s), Kitchen Island
- Flooring: Carpet, Laminate, Tile, Vinyl
- Basement: None
Interior area
- Total structure area: 2,691
- Total interior livable area: 2,691 sqft
- Finished area above ground: 2,691
Property
Parking
- Total spaces: 6
- Parking features: Garage Door Opener, Attached, Concrete, Driveway
- Attached garage spaces: 2
- Uncovered spaces: 4
Features
- Levels: Two
- Stories: 2
- Patio & porch: Patio, Covered
- Pool features: Association
Details
- Special conditions: Standard
Construction
Type & style
- Home type: SingleFamily
- Property subtype: Single Family Residence, Residential
Materials
- Fiber Cement
- Roof: Shingle
Condition
- New construction: Yes
- Year built: 2026
Utilities & green energy
- Sewer: STEP System
- Water: Private
- Utilities for property: Natural Gas Available, Water Available, Underground Utilities
Green energy
- Energy efficient items: Thermostat
Community & HOA
Community
- Security: Carbon Monoxide Detector(s), Smoke Detector(s)
- Senior community: Yes
- Subdivision: Del Webb Southern Harmony
HOA
- Has HOA: Yes
- Amenities included: Fifty Five and Up Community, Clubhouse, Fitness Center, Pool, Sidewalks, Underground Utilities, Trail(s)
- Services included: Maintenance Grounds, Internet, Recreation Facilities, Trash
- HOA fee: $389 monthly
- Second HOA fee: $4,668 one time
Location
- Region: Murfreesboro
Financial & listing details
- Price per square foot: $306/sqft
- Annual tax amount: $3,900
- Date on market: 4/20/2026
Price history
| Date | Event | Price |
|---|---|---|
| 4/17/2026 | Sold | $824,320$306/sqft |
Source:  RealTracs MLS as distributed by MLS GRID #3179487 Report a problem RealTracs MLS as distributed by MLS GRID #3179487 Report a problem | ||
Public tax history
Tax history is unavailable.
Neighborhood: 37128
Nearby homes
- $868,1203 bd2 ba2k sqft454 Stanza Dr LOT 135, Murfreesboro, TN 37128Sold
- $759,9202 bd2 ba1.9k sqft446 Stanza Way LOT 133, Murfreesboro, TN 37128Sold

- $759,920-- bd-- ba1.9k sqft446 Stanza Dr, Murfreesboro, TN 37128Sold
- $843,4212 bd3 ba2.6k sqft442 Stanza Dr LOT 132, Murfreesboro, TN 37128Sold
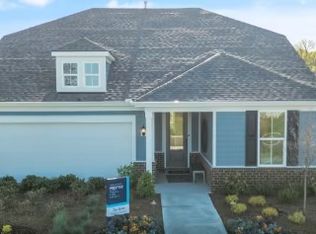
- $889,198-- bd-- ba-- sqft462 Stanza Dr, Murfreesboro, TN 37128Sold
- $687,9002 bd2 ba1.7k sqft457 Stanza Dr LOT 139, Murfreesboro, TN 37128New Construction
- $685,3252 bd2 ba1.7k sqft457 Stanza Dr, Murfreesboro, TN 37128New Construction
- $732,2002 bd3 ba1.9k sqft7173 Triad Way, Murfreesboro, TN 37128Off Market
Nearby schools
GreatSchools rating
- 7/10Rockvale Elementary SchoolGrades: PK-5Distance: 3.6 mi
- 9/10Rockvale Middle SchoolGrades: 6-8Distance: 3.7 mi
- 8/10Rockvale High SchoolGrades: 9-12Distance: 3.6 mi
Schools provided by the listing agent
- Elementary: Rockvale Elementary
- Middle: Rockvale Middle School
- High: Rockvale High School
Source: RealTracs MLS as distributed by MLS GRID. This data may not be complete. We recommend contacting the local school district to confirm school assignments for this home.
Get a cash offer in 3 minutes
Find out how much your home could sell for in as little as 3 minutes with a no-obligation cash offer.
Estimated market value
$828,000
Get a cash offer in 3 minutes
Find out how much your home could sell for in as little as 3 minutes with a no-obligation cash offer.
Estimated market value
$828,000
- Tennessee
- Rutherford County
- Rockvale
- 37128
- 458 Stanza Dr Lot 136
Nearby cities
Nearby zip codes
Other Rockvale Topics
