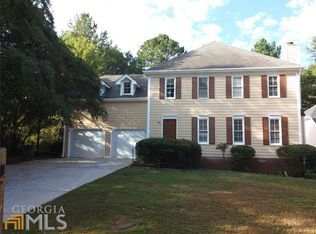
Wow! This is the home you've been looking for! As soon as you walk in, you'll love how well the home flows, especially the open concept downstairs, which makes everyday living feel easy and is perfect for entertaining family and friends. The layout offers plenty of space to relax, host, and enjoy your home, while still keeping everything connected and inviting. Upstairs, you'll find three bedrooms with great natural light and room to fit your lifestyle, whether you need extra space for guests, a home office, or just more breathing room. With three bathrooms, the home is set up for convenience and comfort for both residents and visitors. Located near major highways, shopping, dining, and everyday essentials, this home also provides quick access to Atlanta while still giving you the benefit of a peaceful neighborhood setting. If you've been waiting for the right home that checks all the boxes, this is one you don't want to miss. Schedule your private tour today!
Active
$267,500
458 Stonebridge Ct, Stone Mountain, GA 30083
3beds
1,850sqft
Single Family Residence
Built in 1986
0.28 Acres Lot
$262,800 Zestimate®
$145/sqft
$-- HOA
What's special
Open concept downstairs
- 14 days |
- 3,102 |
- 216 |
Zillow last checked:
Listing updated:
Listed by:
Inas Custovic 470-406-1640,
Georgia Dreams Realty
Source: GAMLS,MLS#: 10823922
Facts & features
Interior
Bedrooms & bathrooms
- Bedrooms: 3
- Bathrooms: 3
- Full bathrooms: 2
- 1/2 bathrooms: 1
Rooms
- Room types: Bonus Room, Exercise Room, Family Room, Other
Kitchen
- Features: Breakfast Area, Breakfast Bar, Pantry, Walk-in Pantry
Heating
- Central
Cooling
- Central Air
Appliances
- Included: Dishwasher, Disposal, Dryer, Refrigerator, Washer
- Laundry: Common Area, In Hall
Features
- Beamed Ceilings, Rear Stairs, Roommate Plan, Split Bedroom Plan
- Flooring: Hardwood
- Basement: None
- Attic: Pull Down Stairs
- Number of fireplaces: 1
- Common walls with other units/homes: No Common Walls
Interior area
- Total structure area: 1,850
- Total interior livable area: 1,850 sqft
- Finished area above ground: 1,850
- Finished area below ground: 0
Property
Parking
- Total spaces: 2
- Parking features: Attached, Garage
- Has attached garage: Yes
Features
- Levels: Two
- Stories: 2
- Patio & porch: Deck
- Fencing: Back Yard
- Body of water: None
Lot
- Size: 0.28 Acres
- Features: Cul-De-Sac, Level, Private
Details
- Parcel number: 18 040 03 039
Construction
Type & style
- Home type: SingleFamily
- Architectural style: Brick Front,Other,Traditional
- Property subtype: Single Family Residence
Materials
- Brick, Stucco
- Roof: Composition
Condition
- Resale
- New construction: No
- Year built: 1986
Details
- Warranty included: Yes
Utilities & green energy
- Electric: 220 Volts
- Sewer: Public Sewer
- Water: Public
- Utilities for property: Cable Available, Electricity Available, High Speed Internet, Natural Gas Available, Phone Available, Sewer Available, Underground Utilities, Water Available
Community & HOA
Community
- Features: None
- Security: Carbon Monoxide Detector(s), Smoke Detector(s)
- Subdivision: StoneBridge
HOA
- Has HOA: No
- Services included: None
Location
- Region: Stone Mountain
Financial & listing details
- Price per square foot: $145/sqft
- Tax assessed value: $274,400
- Annual tax amount: $2,690
- Date on market: 8/11/2026
- Cumulative days on market: 14 days
- Listing agreement: Exclusive Right To Sell
- Electric utility on property: Yes
Estimated market value
$262,800
$250,000 - $276,000
$2,011/mo
Price history
| Date | Event | Price |
|---|---|---|
| 8/11/2026 | Listed for sale | $267,500-2.7%$145/sqft |
Source:  FMLS GA #7819843 Report a problem FMLS GA #7819843 Report a problem | ||
| 8/11/2026 | Listing removed | $275,000$149/sqft |
Source:  GAMLS #10784133 Report a problem GAMLS #10784133 Report a problem | ||
| 7/11/2026 | Pending sale | $275,000$149/sqft |
Source: GAMLS #10784133 Report a problem | ||
| 6/11/2026 | Listed for sale | $275,000-3.5%$149/sqft |
Source: GAMLS #10784133 Report a problem | ||
| 6/11/2026 | Listing removed | $285,000$154/sqft |
Source: GAMLS #10678477 Report a problem | ||
| 4/15/2026 | Price change | $285,000-5%$154/sqft |
Source: FMLS GA #7708990 Report a problem | ||
| 3/19/2026 | Price change | $300,000-6.3%$162/sqft |
Source: GAMLS #10678477 Report a problem | ||
| 2/28/2026 | Price change | $320,000-5.9%$173/sqft |
Source: FMLS GA #7708990 Report a problem | ||
| 1/23/2026 | Listed for sale | $340,000+871.4%$184/sqft |
Source: FMLS GA #7708990 Report a problem | ||
| 7/18/2012 | Sold | $35,000+41.1%$19/sqft |
Source: Public Record Report a problem | ||
| 6/2/2012 | Listed for sale | $24,800-27.8%$13/sqft |
Source: Apollo Associates Realty #03239167 Report a problem | ||
| 10/4/2011 | Sold | $34,372-64.9%$19/sqft |
Source: Public Record Report a problem | ||
| 8/9/1994 | Sold | $97,900$53/sqft |
Source: Public Record Report a problem | ||
Public tax history
| Year | Property taxes | Tax assessment |
|---|---|---|
| 2025 | $2,690 +6.7% | $109,760 +7.5% |
| 2024 | $2,520 +35.8% | $102,080 +7.1% |
| 2023 | $1,856 -9.7% | $95,280 +11% |
| 2022 | $2,056 +35.4% | $85,840 +37.2% |
| 2021 | $1,519 +5.9% | $62,560 +6.5% |
| 2020 | $1,434 +8.9% | $58,720 +9.3% |
| 2019 | $1,318 +18.5% | $53,720 +23% |
| 2018 | $1,112 +5% | $43,680 +6.4% |
| 2017 | $1,059 +7.1% | $41,040 +4.4% |
| 2016 | $989 | $39,320 -13% |
| 2014 | $989 | $45,200 +222.9% |
| 2013 | -- | $13,996 -67.9% |
| 2012 | -- | $43,640 -9.9% |
| 2011 | -- | $48,440 |
| 2010 | $1,493 -2.4% | $48,440 |
| 2009 | $1,530 +20.6% | $48,440 |
| 2008 | $1,268 -7.4% | $48,440 |
| 2007 | $1,369 +7% | $48,440 |
| 2006 | $1,280 +5.6% | $48,440 |
| 2005 | $1,212 +21.7% | $48,440 +15% |
| 2004 | $996 +1.7% | $42,120 |
| 2003 | $979 +13% | $42,120 |
| 2002 | $866 +33.6% | $42,120 |
| 2001 | $649 | $42,120 |
Find assessor info on the county website
Monthly payment
Est. payment
Payment breakdown
Explore the cost of this home by adjusting the details. Changes won't be saved.Climate risks
Neighborhood: 30083
Nearby schools
GreatSchools rating
- 3/10Rockbridge Elementary SchoolGrades: PK-5Distance: 0.2 mi
- 4/10Stone Mountain Middle SchoolGrades: 6-8Distance: 3.2 mi
- 2/10Stone Mountain High SchoolGrades: 9-12Distance: 1.5 mi
Schools provided by the listing agent
- Elementary: Rockbridge
- Middle: Stone Mountain
- High: Stone Mountain
Source: GAMLS. This data may not be complete. We recommend contacting the local school district to confirm school assignments for this home.
- $260,6003 bd2 ba2k sqft464 Stonebridge Ct, Stone Mountain, GA 30083Off Market
- $297,3004 bd3 ba2k sqft454 Stonebridge Ct, Stone Mountain, GA 30083Off Market
- $7,200-- bd0 ba2k sqft446 Stonebridge Ct, Stone Mountain, GA 30083Off Market
- $255,6003 bd2 ba1.9k sqft466 Stonebridge Ct, Stone Mountain, GA 30083Off Market
- $270,4004 bd2 ba2k sqft457 Stonebridge Ct, Stone Mountain, GA 30083Off Market
- $265,4004 bd3 ba1.8k sqft467 Stonebridge Ct, Stone Mountain, GA 30083Off Market
- $281,5003 bd2 ba1.7k sqft470 Stonebridge Ct, Stone Mountain, GA 30083Off Market
- $229,2003 bd1 ba2k sqft451 Stonebridge Ct, Stone Mountain, GA 30083Off Market
A local agent can set up tours, give advice and negotiate with sellers.
Similar homes
- $273,0005 bd3 ba1.6k sqft4696 Rockbridge Rd, Stone Mountain, GA 30083Active
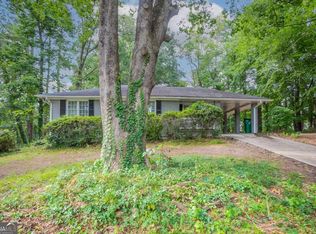
 MLS ID #10789588, Benjamin Hitchins, Mainstay Brokerage. GAMLS
 - $289,9004 bd3 ba1.7k sqft1163 To Lani Farm Rd, Stone Mountain, GA 30083Active
 MLS ID #10815187, Bikash Chhetri, Virtual Properties Realty.com. GAMLS
 - $250,0003 bd3 ba1.7k sqft5237 Mill Way, Stone Mountain, GA 30083Active
 MLS ID #10817925, Kayla Anderson, Keller Williams Realty Atlanta North. GAMLS
 - $250,0004 bd3 ba2k sqft1614 Devon Ct, Stone Mountain, GA 30088Active
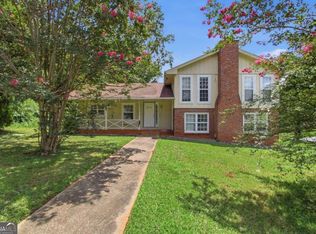 MLS ID #10808117, Adam Woodring, Mainstay Brokerage. GAMLS
 - $238,0004 bd4 ba2.1k sqft1499 Saint Dunstans Rd, Lithonia, GA 30058ActiveMLS ID #10826517, Doug Smith, Mainstay Brokerage. GAMLS
- $287,5003 bd3 ba2.2k sqft827 Shadow Lake Dr, Lithonia, GA 30058ActiveMLS ID #10784335, William Keys, Atlas Real Estate. GAMLS
- $245,0004 bd4 ba1.4k sqft3499 Sweetgum Ln, Decatur, GA 30032ActiveMLS ID #10826309, Sean Nguyen, Coldwell Banker Realty. GAMLS
- $220,0003 bd2 ba1.2k sqft5061 Martins Crossing Rd, Stone Mountain, GA 30088ActiveMLS ID #10603068, Christopher Geiger, Excalibur Homes, LLC. GAMLS
- $209,0003 bd3 ba1.7k sqft1820 Northwick Pl, Lithonia, GA 30058ActiveMLS ID #10808275, Cornelius Williams, Rock River Realty LLC. GAMLS
- $235,0003 bd2 ba1.3k sqft5577 Whittondale Rd, Lithonia, GA 30058ActiveMLS ID #10543105, Christopher Geiger, Excalibur Homes, LLC. GAMLS
- $243,0003 bd1 ba1.8k sqft1608 W Austin Rd, Decatur, GA 30032ActiveMLS ID #10787989, Loree Nichols, Mainstay Brokerage. GAMLS
- $225,0004 bd3 ba2k sqft2581 Star Ln, Decatur, GA 30034Active Under ContractMLS ID #10815400, Livian Ascend, Keller Williams Atlanta Perimeter. GAMLS
- $248,1253 bd2 ba1.3k sqft2361 Collier Dr, Decatur, GA 30032ActiveMLS ID #10818926, Loree Nichols, Mainstay Brokerage. GAMLS
- $254,5004 bd3 ba2k sqft2795 Oxford Dr, Decatur, GA 30034ActiveMLS ID #10779236, Benjamin Hitchins, Mainstay Brokerage. GAMLS
- $245,0004 bd2 ba1.8k sqft3768 Glen Mora Dr, Decatur, GA 30032ActiveMLS ID #10706257, Christopher Geiger, Excalibur Homes, LLC. GAMLS
- $245,0003 bd2 ba1.5k sqft2683 Stardust Trl, Decatur, GA 30034ActiveMLS ID #10761065, Cherlise Forshee, Coldwell Banker Realty. GAMLS
- $270,0003 bd3 ba2.1k sqft5342 Reuben Ct, Ellenwood, GA 30294Active Under ContractMLS ID #10820545, Brandon Owens, Keller Williams Realty Atl. Partners. GAMLS
- $329,0003 bd2 ba1.6k sqft4858 Tarleton Dr, Lilburn, GA 30047ActiveMLS ID #10819696, Matt Holt, Excalibur Homes, LLC. GAMLS
- $260,9003 bd3 ba1.7k sqft1100 N Village Dr, Decatur, GA 30032ActiveMLS ID #10760811, Mike Price, eXp Realty. GAMLS
- $210,0003 bd2 ba1.5k sqft2414 Leslie Brook Dr, Decatur, GA 30035ActiveMLS ID #10786043, Stephanie Terrell, Joe Stockdale Real Estate. GAMLS
