Shoreline swagger! Table Rock Lake is your backyard, with the shoreline and boat dock just steps from the back door. Inside, this custom home delivers serious character with warm wood flooring, soaring ceilings, exposed beams, and an open layout built for gathering. Dual primary suites and an additional half bath provide flexibility for family and guests, while the bonus loft makes an ideal home office, den, or additional living space. Then there's the turret room, a panoramic perch made for watching the lake steal the show! Outside, fresh exterior paint, updated landscaping, and a partially new, refinished deck set the stage for long afternoons and even longer lake days. Additional highlights include abundant interior storage, a detached storage building, and a storm shelter. Best of all, you own your slice of Table Rock shoreline, complete with a private boat slip ($100k) and swim deck. Located next to State Park Marina and less than 15 minutes from the shopping, dining, and entertainment of Hollister and Branson, this rare lakefront find puts everything within easy reach. The lake is calling, and it's right outside! Schedule your private showing today.
Closed
Price Unknown
458 Tina Street, Hollister, MO 65672
2beds
2,574sqft
Single Family Residence
Built in 1995
9,147 Square Feet Lot
$725,100 Zestimate®
$--/sqft
$2,566 Estimated rent
Home value
$725,100
$667,000 - $790,000
$2,566/mo
Zestimate® history
Owner options
List your home for rent
$2,566/mo
Rent Zestimate®
Find your next renter with Zillow Rental Manager. Plus, with online applications, you can quickly screen prospective tenants – for free.
$2,566/mo
Rent Zestimate®
Refinance and save
Refinancing to a lower rate could help reduce your monthly payments and save thousands over the life of the loan.
Explore your selling options
Work with a Zillow partner agent
Leverage their expertise and Zillow's premium Showcase listings to get your home seen by more buyers.
Get startedList with your own agent
Get your home in front of millions of buyers by listing it on Zillow.
Learn how to do itSell it yourself
Take full control of how buyers see your home on Zillow by listing For Sale by Owner (FSBO).
List your homeWhat's special
Partially new refinished deckAbundant interior storageDetached storage buildingExposed beamsDual primary suitesUpdated landscapingWarm wood flooring
Zillow last checked:
Listing updated:
Listed by:
Charlie Gerken 417-527-8435,
Hustle Back Realty,
Yulia Gerken 417-322-9082,
Hustle Back Realty
Bought with:
Whitney J Shoffner, 2013038309
Murney Associates - Primrose
Source: SOMOMLS as distributed by MLS GRID,MLS#: 60329299
Facts & features
Interior
Bedrooms & bathrooms
- Bedrooms: 2
- Bathrooms: 3
- Full bathrooms: 2
- 1/2 bathrooms: 1
Rooms
- Room types: Loft, Storm Shelter, Foyer
Primary bedroom
- Area: 251.32
- Dimensions: 15.6 x 16.11
Bedroom 2
- Area: 431.86
- Dimensions: 28.6 x 15.1
Primary bathroom
- Area: 141.52
- Dimensions: 12.2 x 11.6
Bathroom full
- Area: 60.95
- Dimensions: 11.5 x 5.3
Bathroom half
- Description: Includes Laundry
- Area: 75.75
- Dimensions: 10.1 x 7.5
Bonus room
- Description: Turret Space
- Area: 59.64
- Dimensions: 8.4 x 7.1
Deck
- Description: Back Deck
- Area: 709.24
- Dimensions: 47.6 x 14.9
Dining area
- Area: 75.6
- Dimensions: 10.5 x 7.2
Kitchen
- Area: 129.15
- Dimensions: 10.5 x 12.3
Living room
- Area: 288.91
- Dimensions: 16.7 x 17.3
Loft
- Area: 311.24
- Dimensions: 25.1 x 12.4
Heating
- Central, Electric
Cooling
- Central Air, Ceiling Fan(s)
Appliances
- Included: Electric Cooktop, Built-In Electric Oven, Microwave, Water Softener Owned, Electric Water Heater, Dishwasher
- Laundry: Main Level, W/D Hookup
Features
- Internet - Cable, High Ceilings, Vaulted Ceiling(s), Walk-In Closet(s), Walk-in Shower, High Speed Internet
- Flooring: Carpet, Wood, Tile
- Windows: Double Pane Windows
- Has basement: No
- Has fireplace: No
Interior area
- Total structure area: 2,574
- Total interior livable area: 2,574 sqft
- Finished area above ground: 2,574
- Finished area below ground: 0
Property
Parking
- Parking features: Circular Driveway, Private, Paved, Driveway
- Has uncovered spaces: Yes
Features
- Levels: Two
- Stories: 2
- Patio & porch: Patio, Deck, Rear Porch, Front Porch
- Exterior features: Rain Gutters, Cable Access, Water Access
- Has view: Yes
- View description: Panoramic, Lake, Water
- Has water view: Yes
- Water view: Lake,Water
- Waterfront features: Waterfront, Lake Front
Lot
- Size: 9,147 Square Feet
- Features: Landscaped, Cleared, Waterfront, Paved, Mature Trees, Level
Details
- Additional structures: Shed(s), Storm Shelter
- Parcel number: 188.027003001007.001
Construction
Type & style
- Home type: SingleFamily
- Architectural style: Contemporary
- Property subtype: Single Family Residence
Materials
- Wood Siding, Stone
- Roof: Composition
Condition
- Year built: 1995
Utilities & green energy
- Sewer: Public Sewer
- Water: Shared Well
- Utilities for property: Cable Available
Community & HOA
Community
- Security: Smoke Detector(s)
- Subdivision: Taney-Not in List
Location
- Region: Hollister
Financial & listing details
- Tax assessed value: $213,640
- Annual tax amount: $2,218
- Date on market: 7/20/2026
- Listing terms: Cash,Conventional
- Road surface type: Asphalt, Concrete
Price history
| Date | Event | Price |
|---|---|---|
| 8/19/2026 | Sold | -- |
Source:  SOMOMLS as distributed by MLS GRID #60329299 Report a problem SOMOMLS as distributed by MLS GRID #60329299 Report a problem | ||
| 7/23/2026 | Pending sale | $750,000$291/sqft |
Source: SOMOMLS as distributed by MLS GRID #60329299 Report a problem | ||
| 7/20/2026 | Listed for sale | $750,000$291/sqft |
Source: SOMOMLS as distributed by MLS GRID #60329299 Report a problem | ||
Public tax history
| Year | Property taxes | Tax assessment |
|---|---|---|
| 2025 | $2,218 -2.8% | $40,590 -4.4% |
| 2024 | $2,282 0% | $42,440 |
| 2023 | $2,283 +1.6% | $42,440 |
| 2022 | $2,246 +3.6% | $42,440 |
| 2021 | $2,169 +7.6% | $42,440 |
| 2020 | $2,015 +2.3% | $42,440 +11% |
| 2019 | $1,969 | $38,230 +35.2% |
| 2018 | $1,969 +32.7% | $28,270 |
| 2017 | $1,484 +0.9% | $28,270 |
| 2016 | $1,471 +1.4% | $28,270 |
| 2015 | $1,450 +0.4% | $28,270 +4.8% |
| 2014 | $1,444 | $26,980 |
| 2012 | -- | $26,980 |
| 2011 | -- | $26,980 |
| 2010 | -- | $26,980 |
Find assessor info on the county website
Neighborhood: 65672
Nearby homes
- $475,700-- bd-- ba1.5k sqft456 Tina St, Hollister, MO 65672Off Market
- $20,000-- bd-- ba-- sqft408 Tina St, Hollister, MO 65672Off Market
- $491,2003 bd2 ba2.1k sqft478 Tina St, Hollister, MO 65672Off Market
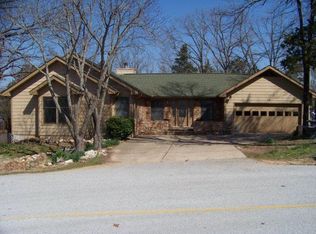
- $681,4004 bd3 ba3k sqft424 Tina St, Hollister, MO 65672Off Market
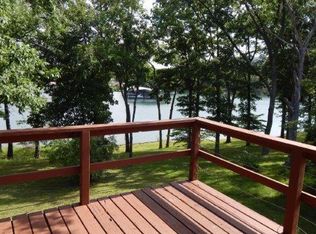
- $343,9003 bd2 ba2.1k sqft503 Tina St, Hollister, MO 65672Off Market
- $271,5002 bd-- ba1.2k sqft435 Tina St, Hollister, MO 65672Off Market
- $589,6003 bd3 ba3.2k sqft500 Tina St, Hollister, MO 65672Off Market
- $345,9003 bd2 ba1.8k sqft413 Tina St, Hollister, MO 65672Off Market
Nearby schools
GreatSchools rating
- 4/10Hollister Elementary SchoolGrades: 2-5Distance: 6.7 mi
- 5/10Hollister Middle SchoolGrades: 6-8Distance: 7.1 mi
- 5/10Hollister High SchoolGrades: 9-12Distance: 7.2 mi
Schools provided by the listing agent
- Elementary: Hollister
- Middle: Hollister
- High: Hollister
Source: SOMOMLS as distributed by MLS GRID. This data may not be complete. We recommend contacting the local school district to confirm school assignments for this home.
Sell for more on Zillow
Get a Zillow Showcase℠ listing at no additional cost and you could sell for .
$725,100
2% more
+$14,502
With Zillow Showcase(estimated)
$739,602
Sell for more on Zillow
Get a Zillow Showcase℠ listing at no additional cost and you could sell for .
$725,100
2% more
+$14,502
With Zillow Showcase(estimated)
$739,602
- Missouri
- Taney County
- Hollister
- 65672
- 458 Tina Street
