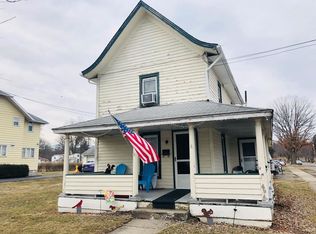
Affordable, move-in ready, and full of timeless charm, this inviting home offers the perfect blend of character, comfort, and convenience. Ideally located near the hospital, local eateries, and everyday amenities, you'll enjoy a location that makes life easy. From the welcoming enclosed front porch to the practical first-floor laundry and mudroom, every space has been thoughtfully designed. The spacious floor plan, with some hardwoods, offers flexibility with cozy first-floor bedroom or den, while upstairs you'll find a beautifully oversized primary bedroom featuring double walk-in closets and a charming adjoining nook—perfect as a nursery, home office, reading area, or dressing space. A generous third bedroom and an updated full bath complete the upper level. Step outside to an amazing oversized fenced backyard with plenty of room to entertain, garden, or play and barbeque-ready patio. The detached garage offers exceptional space for vehicles, hobbies, and all your toys and treasures, while an additional storage shed provides even more room. You'll also appreciate the many major updates already completed, including roof, furnace, vinyl siding, electrical service, gutters, central air, and vinyl replacement windows (including lower level). With so many improvements already in place, this is a home you can simply move into and enjoy from day one.
Under contract
$145,000
458 Tompkins St, Elmira, NY 14901
3beds
1,804sqft
Single Family Residence
Built in 1880
0.26 Acres Lot
$145,000 Zestimate®
$80/sqft
$-- HOA
What's special
Barbeque-ready patioAmazing oversized fenced backyardAdditional storage shedGenerous third bedroomSpacious floor planDouble walk-in closetsBeautifully oversized primary bedroom
- 28 days
- 1,064
- 39
Zillow last checked:
Listing updated:
Listed by:
Howard Hanna Elmira 607-733-2700,
Sue Larson 607-731-2831
Source: NYSAMLSs,MLS#: R1705010 Originating MLS: Elmira Corning Regional Association Of REALTORS
Originating MLS: Elmira Corning Regional Association Of REALTORSFacts & features
Interior
Bedrooms & bathrooms
- Bedrooms: 3
- Bathrooms: 1
- Full bathrooms: 1
- Main level bedrooms: 1
Heating
- Gas, Forced Air
Cooling
- Central Air
Appliances
- Included: Dishwasher, Electric Water Heater, Gas Oven, Gas Range
- Laundry: Main Level
Features
- Separate/Formal Dining Room, Bedroom on Main Level
- Flooring: Carpet, Hardwood, Varies, Vinyl
- Basement: Full
- Has fireplace: No
Interior area
- Total structure area: 1,804
- Total interior livable area: 1,804 sqft
Property
Parking
- Total spaces: 1
- Parking features: Detached, Garage
- Garage spaces: 1
Features
- Levels: Two
- Stories: 2
- Exterior features: Blacktop Driveway
Lot
- Size: 0.26 Acres
- Dimensions: 63 x 180
- Features: Rectangular, Rectangular Lot, Residential Lot
Details
- Parcel number: 07040008900500050520000000
- Special conditions: Standard
Construction
Type & style
- Home type: SingleFamily
- Architectural style: Two Story
- Property subtype: Single Family Residence
Materials
- Vinyl Siding
- Foundation: Stone
Condition
- Resale
- Year built: 1880
Utilities & green energy
- Sewer: Connected
- Water: Connected, Public
- Utilities for property: Sewer Connected, Water Connected
Community & HOA
Location
- Region: Elmira
Financial & listing details
- Price per square foot: $80/sqft
- Tax assessed value: $57,000
- Annual tax amount: $3,909
- Date on market: 8/6/2026
- Cumulative days on market: 29 days
- Listing terms: Cash,Conventional,FHA,VA Loan
Estimated market value
$145,000
$138,000 - $152,000
$1,495/mo
Price history
| Date | Event | Price |
|---|---|---|
| 8/17/2026 | Contingent | $145,000$80/sqft |
Source:  NYSAMLSs #R1705010 Report a problem NYSAMLSs #R1705010 Report a problem | ||
| 8/6/2026 | Listed for sale | $145,000+70.8%$80/sqft |
Source: NYSAMLSs #R1705010 Report a problem | ||
| 3/24/2021 | Listing removed | -- |
Source: Owner Report a problem | ||
| 4/10/2019 | Sold | $84,900-43.4%$47/sqft |
Source: NYSAMLSs #EC253699 Report a problem | ||
| 10/15/2018 | Listed for sale | $149,999+294.7%$83/sqft |
Source: Owner Report a problem | ||
| 10/11/2007 | Sold | $38,000$21/sqft |
Source: Public Record Report a problem | ||
Public tax history
| Year | Property taxes | Tax assessment |
|---|---|---|
| 2025 | -- | $57,000 |
| 2024 | -- | $57,000 |
| 2023 | -- | $57,000 |
| 2022 | -- | $57,000 |
| 2021 | -- | $57,000 |
| 2020 | -- | $57,000 |
| 2019 | -- | $57,000 |
| 2018 | -- | $57,000 |
| 2017 | $1,359 | $57,000 |
| 2016 | -- | $57,000 |
| 2015 | -- | $57,000 |
| 2014 | -- | $57,000 |
| 2013 | -- | $57,000 |
| 2012 | -- | $57,000 |
| 2011 | -- | $57,000 |
| 2010 | -- | $57,000 |
| 2009 | -- | $57,000 |
| 2008 | -- | $57,000 |
| 2007 | -- | $57,000 |
| 2006 | -- | $57,000 |
| 2005 | -- | $57,000 |
| 2004 | -- | $57,000 |
| 2003 | -- | $57,000 |
| 2002 | -- | $57,000 |
| 2001 | -- | $57,000 |
Find assessor info on the county website
Monthly payment
Climate risks
Neighborhood: 14901
Nearby schools
Schools provided by the listing agent
- District: Elmira
Source: NYSAMLSs. This data may not be complete. We recommend contacting the local school district to confirm school assignments for this home.
Similar homes
- $120,0003 bd2 ba1.5k sqft1063 Lincoln St, Elmira, NY 14901For Sale
 MLS ID #R1705422, Patrick McInerny, Listing by: Howard Hanna Horseheads. NYSAMLSs
 - $129,0003 bd2 ba1.6k sqft562 Coburn St, Elmira, NY 14904For Sale
 MLS ID #R1711715, Stacey Simons, Listing by: Howard Hanna S Tier Inc. NYSAMLSs
 - $127,9004 bd2 ba2k sqft448 W 5th St, Elmira, NY 14901For Sale
 MLS ID #R1710314, Charles Cerio, Listing by: Keller Williams Realty Southern Tier & Finger Lakes. NYSAMLSs
 - $125,0003 bd2 ba1.8k sqft413 E Washington Ave, Elmira, NY 14901For Sale
 MLS ID #R1707388, Shaunase Ocker, Listing by: Warren Real Estate-Corning. NYSAMLSs
 - $174,9003 bd3 ba1.8k sqft1071 N Main St, Elmira, NY 14901For SaleMLS ID #R1690229, John Picarazzi, Listing by: Howard Hanna Elmira. NYSAMLSs
- $160,0003 bd1 ba1.4k sqft220 Kingsbury Ave, Elmira, NY 14901For SaleMLS ID #R1663297, Shivani Patel, Listing by: Keller Williams Realty. NYSAMLSs
- $125,0003 bd1 ba1.4k sqft709 Grove St, Elmira, NY 14901For SaleMLS ID #R1696545, Andrew Hughes, Listing by: Keller Williams Realty Southern Tier & Finger Lakes. NYSAMLSs
- $119,0003 bd1 ba1.1k sqft1209 College Ave, Elmira, NY 14901For SaleMLS ID #R1710081, Eric Schmidt, Listing by: Warren Real Estate. NYSAMLSs
- $145,9003 bd3 ba2.2k sqft465 W Gray St, Elmira, NY 14905For SaleMLS ID #R1693639, Patricia C. Page, Listing by: Warren Real Estate. NYSAMLSs
- $189,0004 bd2 ba2.2k sqft959 Davis St, Elmira, NY 14901For SaleMLS ID #R1700922, Patrick J. Beckwith, Listing by: Howard Hanna Elmira. NYSAMLSs
- $115,0003 bd2 ba1.6k sqft423 E Washington Ave, Elmira, NY 14901For SaleMLS ID #R1693123, Jennifer Silata, Listing by: Howard Hanna Corning. NYSAMLSs
- $115,0003 bd1 ba1.6k sqft1303 N Main St, Elmira, NY 14901For SaleMLS ID #R1678234, Patricia C. Page, Listing by: Warren Real Estate. NYSAMLSs
- $150,0004 bd2 ba2.2k sqft404 Riverside Ave, Elmira, NY 14904For SaleMLS ID #R1690080, Bridget A. Nolan, Listing by: Howard Hanna Horseheads. NYSAMLSs
- $149,9003 bd2 ba1.8k sqft1655 W Water St, Elmira, NY 14905For SaleMLS ID #R1696170, Leonard Ostrander, Listing by: Howard Hanna Elmira. NYSAMLSs
- $121,5003 bd2 ba1.5k sqft511 Logan St, Elmira, NY 14901For SaleMLS ID #R1666571, Adrian Irvin, Listing by: Warren Real Estate. NYSAMLSs
- $123,5004 bd2 ba1.6k sqft950 N Main St, Elmira, NY 14901For SaleMLS ID #R1690823, Adrian Irvin, Listing by: Warren Real Estate. NYSAMLSs
- $189,0003 bd2 ba2k sqft660 W Washington Ave, Elmira, NY 14901For SaleMLS ID #R1705155, Abby M. Russell, Listing by: Russell Real Estate Solutions. NYSAMLSs
- $179,0003 bd2 ba1.7k sqft657 Davis St, Elmira, NY 14901For SaleMLS ID #R1701129, Andrew Mitchell, Listing by: Keller Williams Realty Southern Tier & Finger Lakes. NYSAMLSs
- $159,9003 bd1 ba1.1k sqft499 Jerusalem Hill Rd, Elmira, NY 14901For SaleMLS ID #R1678865, Denis Amisano, Listing by: Franzese Real Estate. NYSAMLSs
- $179,9003 bd1 ba1.2k sqft345 Irvine Pl, Elmira, NY 14901For SaleMLS ID #R1706738, Mary Rose McDonald, Listing by: Howard Hanna Elmira. NYSAMLSs
