COME SEE this Rarely available 2018 Castello in DESIRABLE Treviso. Situated on a LARGE, WATERFRONT premium lot WITH conservation AND golf views! Find outstanding UPGRADES and custom FEATURES in this recently painted home that CANNOT be duplicated — LOCATION, FLOORPLAN, OPTIONS. A Tuscan inspired facade with WIDE driveway and EXTENDED garage +OPTIONAL CART GARAGE, heavy-duty shelving, and temperature-controlled fan. Enter ‘HOME’ through a screened portico with OPTIONAL pebble glass and wrought iron door bringing natural light into the foyer. THIS HOME has custom features and finished throughout in calming beachy hues, staged with coastal décor (available as TURNKEY separately of home purchase)! UPGRADED HARDWOODS are in public spaces, UPGRADED carpet in bedrooms and an additional flex/ den! CROWN moldings with TRAYS with contrasting inset color are in the Foyer, and large Great Room; raised panel doors, upgraded millwork, and LED spots with new LED ceiling fans are located throughout this luxury home. Low-E Double Pane windows WITH wood PLANTATION SHUTTERS too! The CHEF’S GOURMET kitchen features QUARTZ counters, DOUBLE OVENS, STAGGERED upper cabinets with CROWN MOLDING, PULL-OUTS, SOFT-CLOSE drawers, RECESSED lighting, UNDER AND UPPER CABINET lighting and tile BACKSPLASH. The large island has USB combo outlets, PENDANTS, and finished in contrasting grey. BUTLER’S PANTRY with WINE FRIDGE, and pantry with custom shelving is off the kitchen. The adjoining great room has a CUSTOM ENTERTAINMENT CENTER for large TV’s! Found in the grand Foyer/Kitchen entry Hall is a custom ‘DROP ZONE’ with Cabinets and countertop with beautiful tile backsplash near a centrally located Washer/Dryer stack. The OWNER’S Suite (‘ocean room’) is relaxing, sized for a king-bed and sitting area featuring large windows. A generously sized ENSUITE has DUAL sinks, a large WALK-IN shower with RAINHEAD shower and ceiling height TILE, storage closet, private water-closet and HUGE WALK IN with CUSTOM SHELVING. Up front, off the foyer, is bedroom 2 (‘Fish Room’) and adjoining FULL spa-like bath featuring the same upscale features found throughout: QUARTZ counters, tub with shower, and TRANSOM window. The 3rd bedroom (‘Turtle room’) is a generous sized in-law en-suite with a NEW CUSTOM, FULL Bathroom with a gorgeous tiled accessible shower! Round out YOUR guest space, a HUGE flex room ( ‘Seahorse & Sand dollar room’) currently used for sleeping with CROWN moldings, TRAY ceiling, custom millwork and built in display shelving! This can be an executive den, grandkid’s TV area, or teen enclave! But true 'FLORIDA LIFESTYLE' is found on the lanai which benefits from an extended covered roof featuring fans, recessed lighting, INFRARED heater, and full width HARD ROOF EXTENDED lanai. THIS outdoor SPACE is ~900 sqft. to enjoy all this beauty. Host family and guests in your full OUTDOOR CUSTOM KITCHEN with built in grill, sink, and storage, located on a deep lot with views to Oak’s 1st green. Solivita boasts fiber optics for TV and internet up to 2 gigs! WELCOME HOME to the good life, in this award winning 55 plus community with over 200 social clubs, 14 pools, 2 amenity centers, fitness classes, 2 golf courses, softball, pickleball, bocce, set on 4300+ acres of beauty. *An HCA Hospital is across Cypress Parkway AND additionally, by and of 2024 – Poinciana Lakes shopping plaza will be opening, including Outback Steakhouse, TD Bank, Sprouts, Petco, TJMaxx and more. Tour this home TODAY!
Sold for $565,000
$565,000
458 TREVISO DRIVE, KISSIMMEE, FL 34759
3beds
2,350sqft
Single Family Residence
Built in 2018
7,688 Square Feet Lot
$542,400 Zestimate®
$240/sqft
$2,138 Estimated rent
Home value
$542,400
$515,000 - $570,000
$2,138/mo
Zestimate® history
Owner options
List your home for rent
$2,138/mo
Rent Zestimate®
Find your next renter with Zillow Rental Manager. Plus, with online applications, you can quickly screen prospective tenants – for free.
$2,138/mo
Rent Zestimate®
Refinance and save
$4,128/mo
Est. payment
Refinancing to a lower rate could help reduce your monthly payments and save thousands over the life of the loan.
$4,128/mo
Est. payment
Explore your selling options
Work with a Zillow partner agent
Leverage their expertise and Zillow's premium Showcase listings to get your home seen by more buyers.
Get startedList with your own agent
Get your home in front of millions of buyers by listing it on Zillow.
Learn how to do itSell it yourself
Take full control of how buyers see your home on Zillow by listing For Sale by Owner (FSBO).
List your homeWhat's special
Zillow last checked:
Listing updated:
Listed by:
Steve LoTempio 585-943-5010,
ARISTA REALTY GROUP, LLC 203-788-9157
Bought with:
Yamile Osorio Varrone, 3401253
BORCHINI REALTY
Source: Stellar MLS,MLS#: S5103398 Originating MLS: Osceola
Originating MLS: Osceola
Facts & features
Interior
Bedrooms & bathrooms
- Bedrooms: 3
- Bathrooms: 3
- Full bathrooms: 3
Rooms
- Room types: Den/Library/Office, Great Room, Utility Room
Primary bedroom
- Features: Ceiling Fan(s), Walk-In Closet(s)
- Level: First
- Dimensions: 13x18
Bedroom 2
- Features: Ceiling Fan(s), Built-in Closet
- Level: First
- Dimensions: 12x10
Bedroom 3
- Features: En Suite Bathroom, Built-in Closet
- Level: First
- Dimensions: 11x12
Primary bathroom
- Features: Rain Shower Head
- Level: First
- Dimensions: 11x10
Bathroom 2
- Features: Tub With Shower
- Level: First
- Dimensions: 8x6
Bathroom 3
- Features: Handicapped Accessible
- Level: First
- Dimensions: 6x7
Balcony porch lanai
- Features: Granite Counters
- Level: First
- Dimensions: 22x44
Den
- Features: Built-In Shelving
- Level: First
- Dimensions: 12x13
Dining room
- Features: Ceiling Fan(s)
- Level: First
- Dimensions: 12x13
Great room
- Features: Built-In Shelving
- Level: First
- Dimensions: 16x18
Kitchen
- Features: Kitchen Island
- Level: First
- Dimensions: 12x13
Heating
- Heat Pump
Cooling
- Central Air
Appliances
- Included: Bar Fridge, Oven, Cooktop, Dishwasher, Disposal, Dryer, Electric Water Heater, Exhaust Fan, Microwave, Range Hood, Refrigerator, Washer, Wine Refrigerator
- Laundry: Corridor Access, Inside
Features
- Built-in Features, Ceiling Fan(s), Crown Molding, Eating Space In Kitchen, High Ceilings, Living Room/Dining Room Combo, Open Floorplan, Primary Bedroom Main Floor, Solid Surface Counters, Solid Wood Cabinets, Split Bedroom, Thermostat Attic Fan, Tray Ceiling(s), Walk-In Closet(s), In-Law Floorplan
- Flooring: Carpet, Engineered Hardwood, Tile
- Doors: Outdoor Kitchen, Sliding Doors
- Windows: Double Pane Windows, Insulated Windows, Low Emissivity Windows, Shutters, Window Treatments
- Has fireplace: No
Interior area
- Total structure area: 3,346
- Total interior livable area: 2,350 sqft
Property
Parking
- Total spaces: 2
- Parking features: Driveway, Garage Door Opener, Golf Cart Garage, Oversized
- Attached garage spaces: 2
- Has uncovered spaces: Yes
- Details: Garage Dimensions: 22X28
Features
- Levels: One
- Stories: 1
- Patio & porch: Covered, Enclosed, Front Porch, Screened
- Exterior features: Gray Water System, Irrigation System, Outdoor Kitchen
- Has view: Yes
- View description: Trees/Woods, Water, Pond
- Has water view: Yes
- Water view: Water,Pond
- Waterfront features: Lake, Pond
Lot
- Size: 7,688 Square Feet
- Dimensions: 67 x 115
- Features: Landscaped, Level, Near Golf Course, Oversized Lot
- Residential vegetation: Mature Landscaping
Details
- Additional structures: Outdoor Kitchen
- Parcel number: 282714933551000500
- Special conditions: None
Construction
Type & style
- Home type: SingleFamily
- Property subtype: Single Family Residence
Materials
- Block, Concrete, Stucco
- Foundation: Slab
- Roof: Shingle
Condition
- Completed
- New construction: No
- Year built: 2018
Details
- Builder model: Costello
- Builder name: AV Homes
Utilities & green energy
- Sewer: Public Sewer
- Water: Public
- Utilities for property: BB/HS Internet Available, Electricity Connected, Fiber Optics, Fire Hydrant, Phone Available, Public, Sewer Connected, Sprinkler Recycled, Street Lights, Underground Utilities, Water Connected
Community & HOA
Community
- Features: Fishing, Lake, Association Recreation - Owned, Buyer Approval Required, Clubhouse, Community Mailbox, Deed Restrictions, Dog Park, Fitness Center, Gated Community - Guard, Golf Carts OK, Golf, Handicap Modified, Irrigation-Reclaimed Water, No Truck/RV/Motorcycle Parking, Park, Playground, Pool, Restaurant, Sidewalks, Special Community Restrictions, Wheelchair Access
- Security: Closed Circuit Camera(s), Fire Alarm, Gated Community, Security System, Security System Owned, Smoke Detector(s)
- Pet fee: $0 monthly
- Senior community: Yes
- Subdivision: SOLIVITA PH 1-F UN 2
HOA
- Has HOA: Yes
- Amenities included: Basketball Court, Clubhouse, Elevator(s), Fence Restrictions, Fitness Center, Gated, Golf Course, Handicap Modified, Lobby Key Required, Maintenance, Park, Pickleball Court(s), Playground, Pool, Recreation Facilities, Sauna, Security, Shuffleboard Court, Spa/Hot Tub, Storage, Tennis Court(s), Trail(s), Vehicle Restrictions, Wheelchair Access
- Services included: 24-Hour Guard, Common Area Taxes, Community Pool, Reserve Fund, Internet, Maintenance Grounds, Manager, Pool Maintenance, Private Road, Recreational Facilities, Security
- HOA fee: $338 monthly
- HOA name: Evergreen Lifestyles Mgmt/Rudy Bautista
- HOA phone: 863-701-2969
Location
- Region: Poinciana
Financial & listing details
- Price per square foot: $240/sqft
- Tax assessed value: $417,470
- Annual tax amount: $4,668
- Date on market: 4/23/2024
- Cumulative days on market: 14 days
- Listing terms: Cash,Conventional,VA Loan
- Ownership: Fee Simple
- Total actual rent: 0
- Electric utility on property: Yes
- Road surface type: Paved, Asphalt
Price history
| Date | Event | Price |
|---|---|---|
| 6/4/2024 | Sold | $565,000-2.4%$240/sqft |
Source:  Stellar MLS #S5103398 Report a problem Stellar MLS #S5103398 Report a problem | ||
| 5/7/2024 | Pending sale | $579,000$246/sqft |
Source: Stellar MLS #S5103398 Report a problem | ||
| 4/23/2024 | Listed for sale | $579,000+10.2%$246/sqft |
Source: Stellar MLS #S5103398 Report a problem | ||
| 5/3/2023 | Sold | $525,500-2.7%$224/sqft |
Source: Public Record Report a problem | ||
| 4/4/2023 | Pending sale | $539,900$230/sqft |
Source: Stellar MLS #S5081948 Report a problem | ||
| 3/14/2023 | Listed for sale | $539,900+28.2%$230/sqft |
Source: Stellar MLS #S5081948 Report a problem | ||
| 5/31/2018 | Sold | $421,100$179/sqft |
Source: Public Record Report a problem | ||
Public tax history
| Year | Property taxes | Tax assessment |
|---|---|---|
| 2025 | $5,417 +5.6% | $417,470 +5.7% |
| 2024 | $5,128 +46.5% | $394,983 +29.1% |
| 2023 | $3,501 +2.3% | $306,066 +3% |
| 2022 | $3,422 -0.8% | $297,151 +3% |
| 2021 | $3,451 +0.3% | $288,496 +1% |
| 2020 | $3,441 -12.5% | $285,616 +4.5% |
| 2019 | $3,935 -22.7% | $273,333 +397% |
| 2018 | $5,087 +178.4% | $55,000 +100% |
| 2017 | $1,827 +7446.7% | $27,500 +1578.9% |
| 2016 | $24 | $1,638 |
Find assessor info on the county website
Neighborhood: 34759
Nearby homes
- $---- bd-- ba-- sqft462 Treviso Dr, Kissimmee, FL 34759Off Market
- $512,0003 bd3 ba2.4k sqft462 Treviso Dr, Poinciana, FL 34759Sold
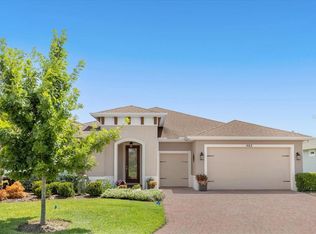
- $511,8003 bd2 ba2.4k sqft454 Treviso Dr, Poinciana, FL 34759Off Market
- $453,8003 bd3 ba2k sqft466 Treviso, Kissimmee, FL 34759Off Market
- $543,9004 bd3 ba2.4k sqft414 Treviso, Kissimmee, FL 34759Off Market
- $504,0003 bd3 ba2.4k sqft474 Treviso, Poinciana, FL 34759Off Market
- $473,5003 bd3 ba2.2k sqft466 Treviso Dr, Poinciana, FL 34759Off Market
- $443,1002 bd2 ba1.9k sqft450 Treviso Dr, Poinciana, FL 34759Off Market
Nearby schools
GreatSchools rating
- 2/10Palmetto Elementary SchoolGrades: PK-5Distance: 1.9 mi
- 3/10Lake Marion Creek Elementary SchoolGrades: 6-8Distance: 4.7 mi
- 3/10Haines City Senior High SchoolGrades: PK,9-12Distance: 7.9 mi
Get a cash offer in 3 minutes
Find out how much your home could sell for in as little as 3 minutes with a no-obligation cash offer.
Estimated market value
$542,400
Get a cash offer in 3 minutes
Find out how much your home could sell for in as little as 3 minutes with a no-obligation cash offer.
Estimated market value
$542,400
- Florida
- Polk County
- Poinciana
- 34759
- 458 TREVISO DRIVE
Nearby cities
Nearby zip codes
Other Poinciana Topics
