Welcome to this charming 3-bedroom, 1.5-bath Tudor home brimming with original character, available for the first time in nearly 50 years. Step onto the inviting front porch, complete with a beautiful beadboard ceiling and original front door. Inside, the living room welcomes you with an original fireplace creating a timeless focal point. Hardwood floors are waiting to be uncovered beneath the living room, dining room, and stairway, offering an opportunity to restore even more of the home's original charm. Just off the living room, the formal dining room features original brass sconces framing the window and flows conveniently into the kitchen. Here you'll find a stainless steel refrigerator and range, along with an adorable bay window eating nook filled with natural light. A main-floor half bath adds everyday convenience and is perfect for guests. Upstairs, you'll find three bedrooms with hardwood floors and a full bathroom. One bedroom features an exterior door, offering exciting potential for a future balcony with the proper improvements and approvals. Outside, enjoy a large fenced-in backyard with plenty of room to relax, entertain, or garden. A one-stall garage and additional storage shed provide plenty of space for tools, lawn equipment, and more. With its distinctive Tudor architecture, original details, and opportunity to bring its hardwood floors and historic character back to life, this home is ready for its next chapter. Schedule your private showing today.
Active
$299,900
458 Van Allen St SE, Wyoming, MI 49548
3beds
1,402sqft
Single Family Residence
Built in 1935
7,405 Square Feet Lot
$293,900 Zestimate®
$214/sqft
$-- HOA
What's special
Original detailsOne-stall garageDistinctive tudor architectureInviting front porchBeautiful beadboard ceilingFormal dining room
- 13 days
- 1,219
- 160
Zillow last checked:
Listing updated:
Listed by:
Brandi J Harr 616-634-4004,
Realiant Real Estate 616-677-5285,
Nathan C Harr 616-460-2057,
Realiant Real Estate
Source: MichRIC,MLS#: 26051169
Facts & features
Interior
Bedrooms & bathrooms
- Bedrooms: 3
- Bathrooms: 2
- Full bathrooms: 1
- 1/2 bathrooms: 1
Heating
- Hot Water
Appliances
- Included: Dryer, Range, Refrigerator, Washer
- Laundry: In Basement
Features
- Flooring: Carpet, Wood
- Basement: Full
- Number of fireplaces: 1
- Fireplace features: Living Room
Interior area
- Total structure area: 1,402
- Total interior livable area: 1,402 sqft
- Finished area below ground: 0
Property
Parking
- Total spaces: 1
- Parking features: Attached
- Garage spaces: 1
Features
- Stories: 2
- Fencing: Full
Lot
- Size: 7,405 Square Feet
- Dimensions: 50 x 146
Details
- Additional structures: Shed(s)
- Parcel number: 411818252011
- Zoning description: RES
Construction
Type & style
- Home type: SingleFamily
- Architectural style: Traditional,Tudor
- Property subtype: Single Family Residence
Materials
- Wood Siding
- Roof: Shingle
Condition
- New construction: No
- Year built: 1935
Utilities & green energy
- Sewer: Public Sewer
- Water: Public
Community & HOA
Location
- Region: Wyoming
Financial & listing details
- Price per square foot: $214/sqft
- Tax assessed value: $47,218
- Annual tax amount: $1,869
- Date on market: 9/25/2026
- Listing terms: Cash,FHA,VA Loan,MSHDA,Conventional
- Road surface type: Paved
Estimated market value
$293,900
$279,000 - $309,000
$2,209/mo
Price history
| Date | Event | Price |
|---|---|---|
| 9/25/2026 | Listed for sale | $299,900$214/sqft |
Source:  MichRIC #26051169 Report a problem MichRIC #26051169 Report a problem | ||
Public tax history
| Year | Property taxes | Tax assessment |
|---|---|---|
| 2026 | $1,844 +2.6% | $129,400 +11.8% |
| 2025 | $1,798 | $115,700 +11.4% |
| 2024 | -- | $103,900 +44.1% |
| 2021 | $1,512 | $72,100 +14.8% |
| 2020 | $1,512 +1.9% | $62,800 +12.7% |
| 2019 | $1,484 +11% | $55,700 +12.5% |
| 2018 | $1,337 -4.1% | $49,500 +15.9% |
| 2017 | $1,394 | $42,700 +12.1% |
| 2016 | $1,394 | $38,100 |
| 2015 | $1,394 +2.3% | $38,100 +9.8% |
| 2013 | $1,362 | $34,700 -18.7% |
| 2011 | -- | $42,700 -9.7% |
| 2010 | -- | $47,300 -5.4% |
| 2009 | -- | $50,000 -11.7% |
| 2007 | -- | $56,600 +50.6% |
| 2006 | -- | $37,575 +3.7% |
| 2005 | -- | $36,235 +3.3% |
| 2004 | -- | $35,078 +6.2% |
| 2002 | -- | $33,025 +3.2% |
| 2001 | -- | $32,001 |
Find assessor info on the county website
Monthly payment
Est. payment
Payment breakdown
Explore the cost of this home by adjusting the details. Changes won't be saved.Climate risks
Neighborhood: 49548
Similar homes
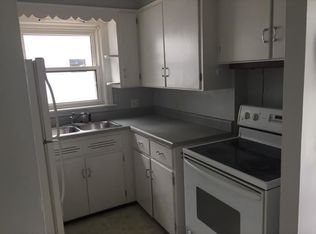
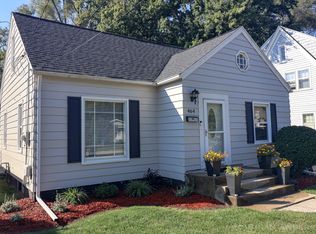
- $294,9004 bd2 ba1.8k sqft120 Lemyra St SE, Wyoming, MI 49548For Sale

 MLS ID #26051417, Asadullah Ali, Five Star Real Estate (M6). MichRIC
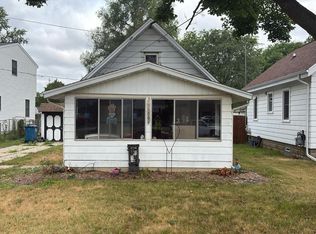
 - $--2 bd1 ba718 sqft4509 Wilkshire Ave SW, Wyoming, MI 49548Auction
 Auction.com 2
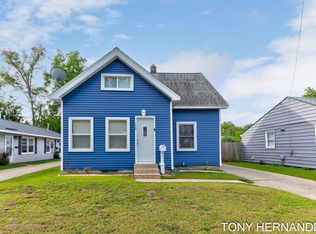
 - $274,9003 bd2 ba1.2k sqft128 Burt St SE, Wyoming, MI 49548For Sale
 MLS ID #26050094, Anthony Hernandez, Five Star Real Estate (Grandv). MichRIC
 - $299,9003 bd1 ba1.1k sqft1419 Linwood St SE, Grand Rapids, MI 49507For Sale
 MLS ID #26053747, Ryan Ogle, EXP Realty (Grand Rapids). MichRIC
 - $329,9003 bd2 ba1.6k sqft3134 Englehurst Ave SW, Wyoming, MI 49548For SaleMLS ID #26049416, Melissa A Gross, City2Shore Real Estate Inc.. MichRIC
- $225,0002 bd1 ba1k sqft130 Coolidge St SW, Wyoming, MI 49548For SaleMLS ID #26053295, Jeffrey M Blahnik, Five Star Real Estate (Main). MichRIC
- $280,0002 bd1 ba1.4k sqft1015 Alger St SE, Grand Rapids, MI 49507For SaleMLS ID #26053405, Rachel R Major, Keller Williams Realty Rivertown. MichRIC
- $299,9003 bd1 ba1.4k sqft829 Ariebill St SW, Wyoming, MI 49509For SaleMLS ID #26052621, Elijah N Meschke, United Realty Services LLC. MichRIC
- $299,9003 bd2 ba1.5k sqft4301 Curwood Ave SE, Grand Rapids, MI 49508For SaleMLS ID #26044478, Vung L Mang, VJ Real Estate. MichRIC
- $289,9003 bd1 ba1.5k sqft924 Ariebill St SW, Wyoming, MI 49509For SaleMLS ID #26052808, Wendy M Katerberg, Five Star Real Estate (Grandv). MichRIC
- $284,9004 bd3 ba1.7k sqft1621 Southampton Dr SE, Grand Rapids, MI 49508For SaleMLS ID #26052172, Mark Deering, RE/MAX United (Main). MichRIC
- $269,9002 bd1 ba1k sqft307 43rd St SE, Kentwood, MI 49548For SaleMLS ID #26049859, Tyler C Jackson, Five Star Real Estate (Main). MichRIC
- $285,0003 bd2 ba1.1k sqft2953 Chiswick Ave SW, Wyoming, MI 49509For SaleMLS ID #26051716, Kristine R Potyraj, Success Realty West Michigan. MichRIC
- $299,9003 bd1 ba1.7k sqft961 Ariebill St SW, Wyoming, MI 49509For SaleMLS ID #26052315, Taylor Macias, Keller Williams GR East. MichRIC
- $260,0002 bd2 ba840 sqft116 35th St SE, Wyoming, MI 49548For SaleMLS ID #26041349, Sarah J Takens, The Local Element. MichRIC
- $269,5003 bd1 ba1.1k sqft1111 Merritt St SE, Grand Rapids, MI 49507For SaleMLS ID #26052229, Robert W Camp, Five Star Real Estate (Ada). MichRIC
- $289,9003 bd2 ba1.6k sqft450 Burton St SE, Grand Rapids, MI 49507For SaleMLS ID #26029241, Liz J Klinzing, Greenridge Realty (EGR). MichRIC
