5,000.00 Closing Credit! MOTIVATED SELLER!! Contractor's personal home! BRAND NEW ROOF - NEW CARPET - HVAC 4 YEARS OLD - WATER HEATER 1 YEAR OLD means MOVE IN READY! - Charming traditional home located in the well-established swim/tennis community of Vinings Vintage! This home has PRIMARY ON THE MAIN with 3 large secondary bedrooms upstairs and two FULLY RENOVATED BATHS and one half bath on the main floor. Flat front yard and situated towards the back of the neighborhood with cul-de-sacs at each end will ensure quiet enjoyment and a great place to play and ride bikes. No-step entry into the two story foyer with custom niche for your favorite artwork to display leads to curved archways to formal living room to your left and large formal dining area to your right. As you walk into the soaring main living space, there is a formal fireplace with marble surround and a view to the upstairs catwalk with custom iron balusters. Adjoining kitchen has cozy breakfast room with view to the backyard. Owner has built a custom deck with built-in benches, outdoor shower, garden beds and small dog run. Towards the back of the yard is another custom deck area perfect for al-fresco dining! Back inside, the primary suite on main has triple trey ceiling and siting room with wall of windows to the backyard. Primary renovated bath has separate tub and large frameless glass shower and primary walk-in closet is oversized and has plenty of space! Three large secondary bedrooms upstairs, renovated bath with separation between sink area and shower area give maximum privacy for anyone sharing the bathroom at once. Attic access provided by door directly into attic area making storage retrieval easy and hassle-free. Located close to shopping areas and easy access to I-285 yet tucked discreetly off of main roads will make 458 Vinings Vintage Circle a great place to call HOME!
Closed
$450,000
458 Vinings Vintage Cir, Mableton, GA 30126
4beds
2,830sqft
Single Family Residence, Residential
Built in 2003
6,969 Square Feet Lot
$452,500 Zestimate®
$159/sqft
$3,175 Estimated rent
Home value
$452,500
$421,000 - $489,000
$3,175/mo
Zestimate® history
Owner options
List your home for rent
$3,175/mo
Rent Zestimate®
Find your next renter with Zillow Rental Manager. Plus, with online applications, you can quickly screen prospective tenants – for free.
$3,175/mo
Rent Zestimate®
Refinance and save
$3,303/mo
Est. payment
Refinancing to a lower rate could help reduce your monthly payments and save thousands over the life of the loan.
$3,303/mo
Est. payment
Explore your selling options
Work with a Zillow partner agent
Leverage their expertise and Zillow's premium Showcase listings to get your home seen by more buyers.
Get startedList with your own agent
Get your home in front of millions of buyers by listing it on Zillow.
Learn how to do itSell it yourself
Take full control of how buyers see your home on Zillow by listing For Sale by Owner (FSBO).
List your homeWhat's special
Formal fireplaceCustom deckRenovated bathGarden bedsBrand new roofWall of windowsFully renovated baths
Zillow last checked:
Listing updated:
Listed by:
Tara Widener,
Beacham and Company
Bought with:
Heather Young, 375293
Berkshire Hathaway HomeServices Georgia Properties
Source: FMLS GA,MLS#: 7666239
Facts & features
Interior
Bedrooms & bathrooms
- Bedrooms: 4
- Bathrooms: 3
- Full bathrooms: 2
- 1/2 bathrooms: 1
- Main level bathrooms: 1
- Main level bedrooms: 1
Rooms
- Room types: Living Room
Primary bedroom
- Features: Master on Main
- Level: Master on Main
Bedroom
- Features: Master on Main
Primary bathroom
- Features: Double Vanity, Separate Tub/Shower
Dining room
- Features: Seats 12+, Separate Dining Room
Kitchen
- Features: Breakfast Bar, Breakfast Room, Cabinets Stain, Eat-in Kitchen, Pantry Walk-In, Solid Surface Counters
Heating
- Central
Cooling
- Central Air
Appliances
- Included: Dishwasher, Disposal, Electric Oven, Gas Water Heater, Microwave, Refrigerator, Self Cleaning Oven
- Laundry: In Hall, Main Level
Features
- Double Vanity, Entrance Foyer 2 Story, Tray Ceiling(s), Walk-In Closet(s)
- Flooring: Carpet, Ceramic Tile, Laminate
- Windows: Insulated Windows
- Basement: None
- Attic: Pull Down Stairs
- Number of fireplaces: 1
- Fireplace features: Family Room
- Common walls with other units/homes: No Common Walls
Interior area
- Total structure area: 2,830
- Total interior livable area: 2,830 sqft
- Finished area above ground: 2,830
Property
Parking
- Total spaces: 4
- Parking features: Driveway, Garage, Kitchen Level, Level Driveway
- Garage spaces: 2
- Has uncovered spaces: Yes
Accessibility
- Accessibility features: None
Features
- Levels: Two
- Stories: 2
- Patio & porch: Patio
- Exterior features: Private Yard
- Pool features: None
- Spa features: Community
- Fencing: Back Yard,Fenced,Wood
- Has view: Yes
- View description: Other
- Waterfront features: None
- Body of water: None
Lot
- Size: 6,969 Square Feet
- Features: Borders US/State Park, Front Yard, Level, Private
Details
- Additional structures: None
- Parcel number: 18018300800
- Other equipment: None
- Horse amenities: None
Construction
Type & style
- Home type: SingleFamily
- Architectural style: Traditional
- Property subtype: Single Family Residence, Residential
Materials
- Cement Siding
- Foundation: Slab
- Roof: Composition
Condition
- Resale
- New construction: No
- Year built: 2003
Utilities & green energy
- Electric: 110 Volts
- Sewer: Public Sewer
- Water: Public
- Utilities for property: Cable Available, Electricity Available, Natural Gas Available, Phone Available, Sewer Available, Underground Utilities, Water Available
Green energy
- Energy efficient items: None
- Energy generation: None
Community & HOA
Community
- Features: Clubhouse, Homeowners Assoc, Near Schools, Near Shopping, Pool, Sidewalks, Street Lights, Tennis Court(s)
- Security: Security System Leased
- Subdivision: Vinings Vintage
HOA
- Has HOA: Yes
- HOA fee: $580 semi-annually
Location
- Region: Mableton
Financial & listing details
- Price per square foot: $159/sqft
- Tax assessed value: $472,450
- Annual tax amount: $5,698
- Date on market: 10/15/2025
- Cumulative days on market: 70 days
- Electric utility on property: Yes
- Road surface type: Asphalt
Price history
| Date | Event | Price |
|---|---|---|
| 12/12/2025 | Sold | $450,000$159/sqft |
Source:  FMLS GA #7666239 Report a problem FMLS GA #7666239 Report a problem | ||
| 11/20/2025 | Pending sale | $450,000$159/sqft |
Source: FMLS GA #7666239 Report a problem | ||
| 10/15/2025 | Listed for sale | $450,000-2.2%$159/sqft |
Source: FMLS GA #7666239 Report a problem | ||
| 10/15/2025 | Listing removed | $460,000$163/sqft |
Source: FMLS GA #7643034 Report a problem | ||
| 9/3/2025 | Listed for sale | $460,000-8%$163/sqft |
Source: FMLS GA #7643034 Report a problem | ||
| 8/11/2025 | Listing removed | $500,000+12.4%$177/sqft |
Source: FMLS GA #7587162 Report a problem | ||
| 7/28/2025 | Price change | $445,000-3.3%$157/sqft |
Source: FMLS GA #7587162 Report a problem | ||
| 7/25/2025 | Price change | $460,000-1.1%$163/sqft |
Source: FMLS GA #7587162 Report a problem | ||
| 7/22/2025 | Price change | $465,000-2.1%$164/sqft |
Source: FMLS GA #7587162 Report a problem | ||
| 7/2/2025 | Price change | $475,000-2.9%$168/sqft |
Source: FMLS GA #7587162 Report a problem | ||
| 6/21/2025 | Price change | $489,000-1.8%$173/sqft |
Source: FMLS GA #7587162 Report a problem | ||
| 6/12/2025 | Price change | $498,000-0.2%$176/sqft |
Source: FMLS GA #7587162 Report a problem | ||
| 5/30/2025 | Listed for sale | $499,000+115.2%$176/sqft |
Source: FMLS GA #7587162 Report a problem | ||
| 2/10/2004 | Sold | $231,900$82/sqft |
Source: Public Record Report a problem | ||
Public tax history
| Year | Property taxes | Tax assessment |
|---|---|---|
| 2024 | $5,698 | $188,980 |
| 2023 | $5,698 +48.6% | $188,980 +49.6% |
| 2022 | $3,834 | $126,312 |
| 2021 | $3,834 +6.7% | $126,312 +6.7% |
| 2020 | $3,594 +26.6% | $118,416 +13.3% |
| 2019 | $2,839 | $104,496 |
| 2018 | $2,839 | $104,496 +14.1% |
| 2017 | $2,839 +19.5% | $91,544 |
| 2016 | $2,376 +12.6% | $91,544 +13.8% |
| 2015 | $2,110 -0.8% | $80,452 |
| 2014 | $2,128 +2.3% | $80,452 +2.8% |
| 2013 | $2,081 -0.8% | $78,280 |
| 2012 | $2,098 -15.5% | $78,280 -13.9% |
| 2011 | $2,484 +5.4% | $90,908 |
| 2010 | $2,356 -7.5% | $90,908 -6.8% |
| 2009 | $2,547 +5.5% | $97,564 |
| 2006 | $2,415 -0.4% | $97,564 |
| 2005 | $2,425 -16.8% | $97,564 |
| 2004 | $2,914 | $97,564 |
Find assessor info on the county website
Neighborhood: 30126
Nearby homes
- $435,1004 bd2 ba2.5k sqft456 Vinings Vintage Cir, Mableton, GA 30126Off Market
- $428,8004 bd3 ba2.3k sqft464 Vinings Vintage Cir, Mableton, GA 30126Off Market

- $435,2004 bd2 ba2.5k sqft6259 Vinings Vintage Dr, Mableton, GA 30126Off Market
- $418,0004 bd2 ba2.3k sqft451 Vinings Vintage Cir, Mableton, GA 30126Off Market
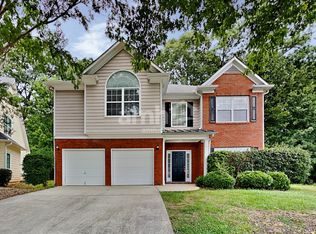
- $406,1004 bd2 ba2.3k sqft451 Vinings Vintage Cir #0, Mableton, GA 30126Off Market
- $444,3004 bd3 ba2.5k sqft6257 Vinings Vintage Dr, Mableton, GA 30126Off Market
- $413,3004 bd3 ba2k sqft450 Vinings Vintage Cir, Mableton, GA 30126Off Market
- $463,7004 bd3 ba2.3k sqft6261 Vinings Vintage Dr, Mableton, GA 30126Off Market
Nearby schools
GreatSchools rating
- 7/10Clay-Harmony Leland Elementary SchoolGrades: PK-5Distance: 1.8 mi
- 5/10Betty Gray Middle SchoolGrades: 6-8Distance: 1.9 mi
- 3/10Pebblebrook High SchoolGrades: 9-12Distance: 2.6 mi
Schools provided by the listing agent
- Elementary: Clay-Harmony Leland
- Middle: Lindley
- High: Pebblebrook
Source: FMLS GA. This data may not be complete. We recommend contacting the local school district to confirm school assignments for this home.
Get a cash offer in 3 minutes
Find out how much your home could sell for in as little as 3 minutes with a no-obligation cash offer.
Estimated market value
$452,500
Get a cash offer in 3 minutes
Find out how much your home could sell for in as little as 3 minutes with a no-obligation cash offer.
Estimated market value
$452,500
- Georgia
- Cobb County
- Mableton
- 30126
- 458 Vinings Vintage Cir
Nearby cities
Nearby zip codes
Other Mableton Topics
