**End Unit | Premium Lot | Unobstructed
Valley Views | Move-In Ready**
Welcome to your downhill retreat at the Jordanelle! This exceptional end-unit townhome is ideally positioned on a premium $100K lot, offering unobstructed panoramic valley views and the perfect blend of luxury, comfort, and mountain lifestyle-available now for immediate move-in.
This charming residence features 4 bedrooms and 3.5 bathrooms, thoughtfully designed to deliver both functionality and elevated living. From the moment you enter, you'll notice the added privacy and natural light that only an end unit can provide, along with expansive windows framing breathtaking scenery.
This popular Oakley floor plan features an open-concept layout with expansive windows and large sliding glass doors, creating a seamless connection between indoor and outdoor living. The spacious main living area is anchored by a gas fireplace with custom stone surround, making it ideal for both everyday living and entertaining.
At the heart of the home, a chef-caliber kitchen is designed for both style and performance, featuring:
• Custom cabinetry with soft-close doors and drawers
• Elegant quartz countertops throughout
• Designer tile backsplash
• Café stainless steel appliance suite
• Oversized island with statement pendant lighting
The private primary suite offers a refined retreat with a spa-inspired bathroom, complete with a separate soaking tub and walk-in shower, tile surrounds to the ceiling, and a sleek Euro-glass enclosure, complemented by modern matte black fixtures.
The fully finished basement with 9-foot ceilings expands the home's versatility-perfect for a media room, guest space, or recreation area.
________________________________________
Elevated Features & Upgrades
• Approximately $120K in premium builder upgrades and design selections
• End-unit location with enhanced privacy and light
• Expansive, unobstructed valley views
• Upgraded flooring and modern interior finishes " Custom metal railing system with matte black accents
" Designer lighting package with extensive recessed lighting
" Dual-zone HVAC for comfort and efficiency
" Google Smart Home - Control and automate connected devices (lights, door locks, cameras, thermostats, to name a few).
" Oversize two (2) Car garage professionally installed Ceramic coating.
________________________________________
Unmatched Location & Lifestyle
Situated just 5 minutes from the new Deer Valley East Village and only 10 minutes to historic downtown Park City, this home offers unmatched access to world-class amenities while maintaining a peaceful mountain setting.
Enjoy year-round recreation with hiking and biking trails woven throughout the community, or spend your days at nearby Jordanelle Reservoir enjoying boating, paddleboarding, and more. Whether you're chasing powder on the slopes, exploring the outdoors, or enjoying Park City's dining and entertainment scene, this location delivers the perfect balance of excitement and tranquility.
________________________________________
A Rare Opportunity
With its premium lot, end-unit positioning, unobstructed views, extensive upgrades, and immediate availability, this home stands apart as one of the most desirable offerings in Deer Springs Towns.
________________________________________
Don't miss your opportunity to own a turnkey mountain sanctuary in one of Utah's most sought-after locations. Square footage figures are provided as a courtesy estimate only and were obtained from public records. Buyer is advised to obtain an independent measurement.
Sold
Price Unknown
458 W Ascent Dr, Hideout, UT 84036
4beds
3,148sqft
Townhouse
Built in 2025
1,742 Square Feet Lot
$1,300,000 Zestimate®
$--/sqft
$6,578 Estimated rent
Home value
$1,300,000
$1.24M - $1.36M
$6,578/mo
Zestimate® history
Owner options
List your home for rent
$6,578/mo
Rent Zestimate®
Find your next renter with Zillow Rental Manager. Plus, with online applications, you can quickly screen prospective tenants – for free.
$6,578/mo
Rent Zestimate®
Refinance and save
$400/mo
Est. payment
Refinancing to a lower rate could help reduce your monthly payments and save thousands over the life of the loan.
$400/mo
Est. payment
Explore your selling options
Work with a Zillow partner agent
Leverage their expertise and Zillow's premium Showcase listings to get your home seen by more buyers.
Get startedList with your own agent
Get your home in front of millions of buyers by listing it on Zillow.
Learn how to do itSell it yourself
Take full control of how buyers see your home on Zillow by listing For Sale by Owner (FSBO).
List your homeWhat's special
Modern matte black fixturesAdded privacyUnobstructed panoramic valley viewsUpgraded flooringChef-caliber kitchenDesigner tile backsplashSpa-inspired bathroom
Zillow last checked:
Listing updated:
Listed by:
E. Bryce Anderson 801-948-0220,
Intermountain Properties
Bought with:
Adam Opalek, 5503432-SA00
Stein Eriksen Realty Group
Source: PCBR,MLS#: 12602403
Facts & features
Interior
Bedrooms & bathrooms
- Bedrooms: 4
- Bathrooms: 4
- Full bathrooms: 3
- 1/2 bathrooms: 1
Heating
- Fireplace(s), Forced Air
Cooling
- Air Conditioning
Appliances
- Included: Dishwasher, Disposal, Double Oven, Gas Range, Microwave, Oven, Refrigerator, Washer, Water Softener Owned
- Laundry: Electric Dryer Hookup
Features
- Storage, Ceiling Fan(s), Kitchen Island, Open Floorplan, Walk-In Closet(s), See Remarks
- Flooring: Carpet, Tile, Vinyl
- Number of fireplaces: 1
- Fireplace features: Gas
Interior area
- Total structure area: 3,148
- Total interior livable area: 3,148 sqft
Property
Parking
- Total spaces: 2
- Parking features: Oversized, Garage Door Opener
- Garage spaces: 2
Features
- Exterior features: Balcony, See Remarks
- Has view: Yes
- View description: Mountain(s), Valley, See Remarks
Lot
- Size: 1,742 Square Feet
- Features: See Remarks
Details
- Parcel number: 0000218173
Construction
Type & style
- Home type: Townhouse
- Architectural style: Mountain Contemporary
- Property subtype: Townhouse
Materials
- Foundation: Concrete Perimeter
- Roof: Metal,Shingle
Condition
- New construction: No
- Year built: 2025
Utilities & green energy
- Sewer: Public Sewer
- Water: Public
- Utilities for property: Cable Available, Electricity Connected, High Speed Internet Available, Natural Gas Connected
Community & HOA
Community
- Subdivision: Deer Springs
HOA
- Has HOA: Yes
- Amenities included: Tennis Court(s)
- Services included: See Remarks
- HOA fee: $400 monthly
- HOA phone: 801-955-5126
Location
- Region: Hideout
Financial & listing details
- Annual tax amount: $1,198
- Date on market: 6/4/2026
- Cumulative days on market: 7 days
- Listing terms: Cash,Conventional,Government Loan
- Electric utility on property: Yes
Price history
Price history is unavailable.
Public tax history
Tax history is unavailable.
Neighborhood: 84036
Nearby homes
- $100,000-- bd-- ba-- sqft458 W Ascent Dr, Kamas, UT 84036Off Market
- $80,000-- bd-- ba-- sqft456 W Ascent Dr, Kamas, UT 84036Off Market
- $--4 bd4 ba3k sqft456 W Ascent Dr, Heber City, UT 84032Sold
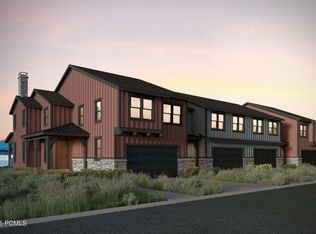
- $80,000-- bd-- ba-- sqft452 W Ascent Dr, Kamas, UT 84036Off Market
- $--3 bd3 ba2.8k sqft466 W Ascent Dr, Hideout, UT 84036Sold
- $--4 bd4 ba3.1k sqft448 W Ascent Dr, Kamas, UT 84036Sold
- $404,786-- bd-- ba2.1k sqft468 W Ascent Dr, Kamas, UT 84036Off Market
- $260,000-- bd-- ba-- sqft461 W Ascent Dr, Kamas, UT 84036Off Market
Nearby schools
GreatSchools rating
- 5/10J.R. Smith SchoolGrades: PK-5Distance: 10.4 mi
- 9/10Rocky Mountain Middle SchoolGrades: 6-8Distance: 11.6 mi
- 7/10Wasatch High SchoolGrades: 9-12Distance: 11.6 mi
Get a cash offer in 3 minutes
Find out how much your home could sell for in as little as 3 minutes with a no-obligation cash offer.
Estimated market value
$1,300,000
Get a cash offer in 3 minutes
Find out how much your home could sell for in as little as 3 minutes with a no-obligation cash offer.
Estimated market value
$1,300,000
- Utah
- Wasatch County
- Heber City
- 84036
- 458 W Ascent Dr
