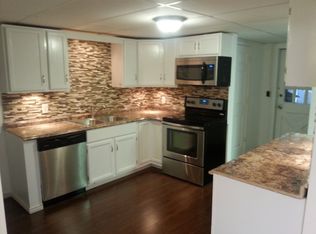
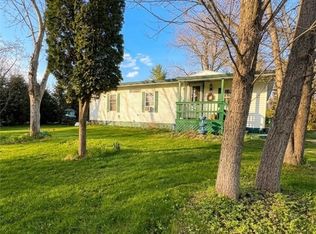
Welcome to this charming and well maintained 3 bedroom, 1 bath ranch home, perfectly situated on 1.5 scenic acres just 15 minutes from Ithaca and 10 minutes to Cornell University. this inviting open concept home is filled with natural light, creating a warm and airy atmosphere throughout. The spacious kitchen is the focal point featuring a large breakfast bar, ideal for casual dining or entertaining, and flows seamlessly into the main living area. Enjoy 3 seasons of relaxation in the sunroom, which is already insulated and can be made all year very easily, offering peaceful views of the surrounding property. The partially finished basement includes a versatile rec room, perfect for a home theater, game room or additional living space. With its thoughtful layout, bright interior, and generous outdoor space, this home offers both comfort and convenience in a beautiful setting. Don't miss the opportunity to own this delightful property with room to grow, relax and enjoy!
Closed
$229,000
458 W Dryden Rd, Freeville, NY 13068
3beds
1,216sqft
Single Family Residence
Built in 1969
1.55 Acres Lot
$229,100 Zestimate®
$188/sqft
$1,903 Estimated rent
Home value
$229,100
$218,000 - $241,000
$1,903/mo
Zestimate® history
Owner options
List your home for rent
$1,903/mo
Rent Zestimate®
Find your next renter with Zillow Rental Manager. Plus, with online applications, you can quickly screen prospective tenants – for free.
$1,903/mo
Rent Zestimate®
Refinance and save
$1,755/mo
Est. payment
Refinancing to a lower rate could help reduce your monthly payments and save thousands over the life of the loan.
$1,755/mo
Est. payment
Explore your selling options
Work with a Zillow partner agent
Leverage their expertise and Zillow's premium Showcase listings to get your home seen by more buyers.
Get startedList with your own agent
Get your home in front of millions of buyers by listing it on Zillow.
Learn how to do itSell it yourself
Take full control of how buyers see your home on Zillow by listing For Sale by Owner (FSBO).
List your homeWhat's special
Bright interiorPartially finished basementVersatile rec roomFilled with natural lightGenerous outdoor spaceInviting open concept homeWarm and airy atmosphere
Zillow last checked:
Listing updated:
Listed by:
Andrew Schreck 585-802-7827,
Warren Real Estate of Ithaca Inc. (Downtown)
Bought with:
Tiffany Bechtold, 10401311914
Warren Real Estate of Ithaca Inc. (Downtown)
Source: NYSAMLSs,MLS#: R1671351 Originating MLS: Ithaca Board of Realtors
Originating MLS: Ithaca Board of RealtorsFacts & features
Interior
Bedrooms & bathrooms
- Bedrooms: 3
- Bathrooms: 1
- Full bathrooms: 1
- Main level bathrooms: 1
- Main level bedrooms: 3
Heating
- Other, See Remarks, Forced Air
Appliances
- Included: Dryer, Dishwasher, Exhaust Fan, Gas Cooktop, Gas Oven, Gas Range, Propane Water Heater, Refrigerator, Range Hood, Washer
- Laundry: In Basement
Features
- Breakfast Bar, Ceiling Fan(s), Cathedral Ceiling(s), Separate/Formal Living Room, Bedroom on Main Level, Main Level Primary, Workshop
- Flooring: Carpet, Varies, Vinyl
- Basement: Full,Partially Finished,Sump Pump
- Has fireplace: No
Interior area
- Total structure area: 1,216
- Total interior livable area: 1,216 sqft
Property
Parking
- Parking features: No Garage, Driveway, Shared Driveway
Features
- Levels: One
- Stories: 1
- Patio & porch: Deck, Patio
- Exterior features: Deck, Enclosed Porch, Gravel Driveway, Play Structure, Porch, Patio, Private Yard, See Remarks
Lot
- Size: 1.55 Acres
- Dimensions: 178 x 358
- Features: Rectangular, Rectangular Lot
Details
- Additional structures: Shed(s), Storage
- Parcel number: 50248902900000010050050000
- Special conditions: Standard
Construction
Type & style
- Home type: SingleFamily
- Architectural style: Ranch
- Property subtype: Single Family Residence
Materials
- Frame, Copper Plumbing
- Foundation: Block
- Roof: Metal
Condition
- Resale
- Year built: 1969
Utilities & green energy
- Electric: Circuit Breakers
- Sewer: Septic Tank
- Water: Well
- Utilities for property: Cable Available, Electricity Connected, High Speed Internet Available
Community & HOA
Location
- Region: Freeville
Financial & listing details
- Price per square foot: $188/sqft
- Tax assessed value: $150,000
- Annual tax amount: $4,203
- Date on market: 4/6/2026
- Cumulative days on market: 4 days
- Listing terms: Cash,Conventional,FHA,VA Loan
Price history
| Date | Event | Price |
|---|---|---|
| 6/30/2026 | Sold | $229,000$188/sqft |
Source:  NYSAMLSs #R1671351 Report a problem NYSAMLSs #R1671351 Report a problem | ||
| 4/13/2026 | Contingent | $229,000$188/sqft |
Source: NYSAMLSs #R1671351 Report a problem | ||
| 4/6/2026 | Listed for sale | $229,000$188/sqft |
Source: NYSAMLSs #R1671351 Report a problem | ||
Public tax history
| Year | Property taxes | Tax assessment |
|---|---|---|
| 2025 | -- | $150,000 |
| 2024 | -- | $150,000 +8.7% |
| 2023 | -- | $138,000 +5.3% |
| 2022 | -- | $131,000 +4.8% |
| 2021 | -- | $125,000 |
| 2020 | -- | $125,000 |
| 2019 | -- | $125,000 +19% |
| 2018 | -- | $105,000 |
| 2017 | $3,269 | $105,000 |
| 2016 | -- | $105,000 +23.5% |
| 2015 | -- | $85,000 |
| 2014 | -- | $85,000 |
| 2013 | -- | $85,000 |
| 2012 | -- | $85,000 |
| 2011 | -- | $85,000 |
| 2010 | -- | $85,000 |
| 2009 | -- | $85,000 |
| 2008 | -- | $85,000 +25% |
| 2007 | -- | $68,000 |
| 2006 | -- | $68,000 |
| 2005 | -- | $68,000 +4.6% |
| 2004 | -- | $65,000 +20.4% |
| 2003 | -- | $54,000 +11.3% |
| 2002 | -- | $48,500 |
| 2001 | -- | $48,500 |
| 2000 | -- | $48,500 |
Find assessor info on the county website
Neighborhood: 13068
Nearby homes
- $259,6002 bd1 ba1.2k sqft468 W Dryden Rd, Freeville, NY 13068Off Market
- $132,0004 bd1 ba2k sqft467 W Dryden Rd, Freeville, NY 13068Off Market
- $379,3003 bd2 ba2.2k sqft456 W Dryden Rd, Freeville, NY 13068Off Market
- $84,0003 bd1 ba1.2k sqft461 W Dryden Rd, Freeville, NY 13068Sold
- $425,0004 bd2 ba1.7k sqft455-457 W Dryden Rd, Freeville, NY 13068Off Market
- $244,3004 bd1 ba1.2k sqft448 W Dryden Rd, Freeville, NY 13068Off Market
- $130,9003 bd2 ba1.2k sqft470 W Dryden Rd, Freeville, NY 13068Off Market
- $368,9003 bd2 ba1.7k sqft451 W Dryden Rd, Freeville, NY 13068Off Market
Nearby schools
GreatSchools rating
- 5/10Freeville Elementary SchoolGrades: K-3Distance: 2.6 mi
- 5/10Dryden Middle SchoolGrades: 6-8Distance: 4.7 mi
- 6/10Dryden High SchoolGrades: 9-12Distance: 4.7 mi
Schools provided by the listing agent
- Elementary: Dryden Elementary
- District: Dryden
Source: NYSAMLSs. This data may not be complete. We recommend contacting the local school district to confirm school assignments for this home.
- New York
- Tompkins County
- Freeville
- 13068
- 458 W Dryden Rd
