Open Houses Friday 5/31 from 5:00 - 7:00 pm and Saturday 6/1 from 12:00- 2:00 pm. Welcome to 458 West High Street, a delightful residence nestled just a half a mile walk from the bustling heart of downtown Phoenixville, PA. This home offers the perfect blend of suburban tranquility and urban convenience, with easy access to charming shops, great restaurants, breweries, and vibrant recreational spots. As you step through the front door on the covered porch, the inviting living room greets you with updated flooring that creates a warm, welcoming atmosphere. It leads to the dining room and then to the heart of the home with stylish kitchen, equipped with stainless steel appliances, granite countertops, and subway tile backsplash, designed for both culinary creativity and everyday gatherings. Updated appliances include a Gen Air stove that has the best of both worlds; a gas cooktop and electric oven for even cooking! The upstairs living quarters feature three sunlit bedrooms, each boasting elegant hardwood floors and large windows that allow natural light to pour in. These rooms share a beautifully appointed bathroom, complete with a sleek vanity and an elegant shower, providing a peaceful retreat for relaxation and rejuvenation. Adding to the home's appeal is the versatile basement area, complete with laundry facilities. This space is ideal for a variety of uses, from a creative workshop to additional storage solutions. Elevating and adding to the remarkable features of this home is a wine cellar. The basement has egress. Step outside to the expansive backyard, where a concrete patio offers the perfect setting for outdoor entertainment like BBQ-ing or quiet enjoyment of the beautiful view overlooking downtown Phoenixville. The convenience of two off-street parking spaces in the back enhances this attractive offering, ensuring plenty of space to park comfortably. The covered front porch is a great space to be outside as well. Situated in the esteemed Phoenixville Area School District within Chester County, 458 West High Street is not just a house, but a gateway to a vibrant lifestyle. Ready to move in, this stunning property awaits to welcome you home.
Sold for $331,000
$331,000
458 W High St, Phoenixville, PA 19460
3beds
1,160sqft
Townhouse
Built in 1930
4,620 Square Feet Lot
$374,300 Zestimate®
$285/sqft
$1,875 Estimated rent
Home value
$374,300
$356,000 - $393,000
$1,875/mo
Zestimate® history
Owner options
List your home for rent
$1,875/mo
Rent Zestimate®
Find your next renter with Zillow Rental Manager. Plus, with online applications, you can quickly screen prospective tenants – for free.
$1,875/mo
Rent Zestimate®
Refinance and save
$2,095/mo
Est. payment
Refinancing to a lower rate could help reduce your monthly payments and save thousands over the life of the loan.
$2,095/mo
Est. payment
Explore your selling options
Work with a Zillow partner agent
Leverage their expertise and Zillow's premium Showcase listings to get your home seen by more buyers.
Get startedList with your own agent
Get your home in front of millions of buyers by listing it on Zillow.
Learn how to do itSell it yourself
Take full control of how buyers see your home on Zillow by listing For Sale by Owner (FSBO).
List your homeWhat's special
Zillow last checked:
Listing updated:
Listed by:
Shaina McAndrews 215-767-7150,
EXP Realty, LLC,
Listing Team: Shaina Mcandrews Team, Co-Listing Team: Shaina Mcandrews Team,Co-Listing Agent: Jessica Lynn Slaughter 267-642-2927,
EXP Realty, LLC
Bought with:
Sarah Naylor, RS353661
Kingsway Realty - Lancaster
Source: Bright MLS,MLS#: PACT2065870
Facts & features
Interior
Bedrooms & bathrooms
- Bedrooms: 3
- Bathrooms: 1
- Full bathrooms: 1
Rooms
- Room types: Primary Bedroom, Bedroom 2, Bedroom 1
Basement
- Area: 580
Heating
- Hot Water, Natural Gas
Cooling
- Window Unit(s), Whole House Fan, Ceiling Fan(s), Electric
Appliances
- Included: Refrigerator, Microwave, Double Oven, Gas Water Heater
- Laundry: In Basement
Features
- Attic/House Fan, Wine Storage, Dining Area, Eat-in Kitchen
- Flooring: Wood, Vinyl, Tile/Brick
- Basement: Full,Unfinished,Workshop
- Has fireplace: No
Interior area
- Total structure area: 1,740
- Total interior livable area: 1,160 sqft
- Finished area above ground: 1,160
- Finished area below ground: 0
Property
Parking
- Total spaces: 2
- Parking features: Gravel, Off Street, On Street
- Has uncovered spaces: Yes
Accessibility
- Accessibility features: None
Features
- Levels: Two
- Stories: 2
- Patio & porch: Patio, Porch
- Pool features: None
- Has view: Yes
- View description: Panoramic
Lot
- Size: 4,620 Square Feet
- Features: Corner Lot
Details
- Additional structures: Above Grade, Below Grade
- Parcel number: 1505 0561
- Zoning: RESIDENTIAL
- Special conditions: Standard
Construction
Type & style
- Home type: Townhouse
- Architectural style: Traditional
- Property subtype: Townhouse
Materials
- Brick
- Foundation: Permanent
Condition
- Very Good
- New construction: No
- Year built: 1930
Utilities & green energy
- Sewer: Public Sewer
- Water: Public
- Utilities for property: Electricity Available, Natural Gas Available
Community & HOA
Community
- Subdivision: None Available
HOA
- Has HOA: No
Location
- Region: Phoenixville
- Municipality: PHOENIXVILLE BORO
Financial & listing details
- Price per square foot: $285/sqft
- Tax assessed value: $74,870
- Annual tax amount: $3,436
- Date on market: 5/30/2024
- Listing agreement: Exclusive Right To Sell
- Listing terms: Cash,FHA,VA Loan,Conventional
- Inclusions: Washer, Dryer, Refrigerator, Shed, Five (5) Smart Air Conditioning Window Units, And Unconnected Utility Sink In As-is Condition For No Monetary Value.
- Exclusions: Hanging Cabinet In Dining Area
- Ownership: Fee Simple
Price history
| Date | Event | Price |
|---|---|---|
| 7/3/2024 | Sold | $331,000+5.1%$285/sqft |
Source:  Bright MLS #PACT2065870 Report a problem Bright MLS #PACT2065870 Report a problem | ||
| 6/13/2024 | Pending sale | $315,000$272/sqft |
Source: Bright MLS #PACT2065870 Report a problem | ||
| 6/3/2024 | Contingent | $315,000$272/sqft |
Source: Bright MLS #PACT2065870 Report a problem | ||
| 5/30/2024 | Listed for sale | $315,000+30.7%$272/sqft |
Source: Bright MLS #PACT2065870 Report a problem | ||
| 6/28/2019 | Sold | $241,000-5.5%$208/sqft |
Source: Agent Provided Report a problem | ||
| 6/5/2019 | Pending sale | $255,000$220/sqft |
Source: HomeSmart Realty Advisors #PACT286864 Report a problem | ||
| 5/16/2018 | Listed for sale | $255,000+112.5%$220/sqft |
Source: Owner Report a problem | ||
| 3/4/2018 | Listing removed | $1,700$1/sqft |
Source: Owner Report a problem | ||
| 2/1/2018 | Listed for rent | $1,700$1/sqft |
Source: Owner Report a problem | ||
| 3/27/2017 | Sold | $120,000$103/sqft |
Source: Public Record Report a problem | ||
Public tax history
| Year | Property taxes | Tax assessment |
|---|---|---|
| 2025 | $3,555 +1.6% | $74,870 |
| 2024 | $3,498 +3.2% | $74,870 |
| 2023 | $3,389 +1.7% | $74,870 |
| 2022 | $3,333 +1% | $74,870 |
| 2021 | $3,300 +201.5% | $74,870 |
| 2020 | $1,095 -64.2% | $74,870 |
| 2019 | $3,055 +2.8% | $74,870 |
| 2018 | $2,970 +10649.3% | $74,870 +7.5% |
| 2017 | $28 -90% | $69,660 |
| 2016 | $276 | $69,660 |
| 2015 | $276 | $69,660 |
| 2014 | $276 | $69,660 |
| 2013 | -- | $69,660 |
| 2012 | -- | $69,660 |
| 2011 | -- | $69,660 |
| 2010 | -- | $69,660 |
| 2009 | -- | $69,660 |
| 2008 | -- | $69,660 |
| 2007 | -- | $69,660 |
| 2006 | -- | $69,660 |
| 2005 | -- | $69,660 |
| 2004 | -- | $69,660 |
| 2003 | -- | $69,660 |
| 2000 | -- | $69,660 |
Find assessor info on the county website
Neighborhood: 19460
Nearby homes
- $296,2003 bd1 ba1.1k sqft460 W High St, Phoenixville, PA 19460Off Market
- $382,1003 bd1 ba1k sqft446 W High St, Phoenixville, PA 19460Off Market
- $340,3003 bd2 ba1.3k sqft462 W High St, Phoenixville, PA 19460Off Market

- $356,9003 bd1 ba1.1k sqft464 W High St, Phoenixville, PA 19460Off Market
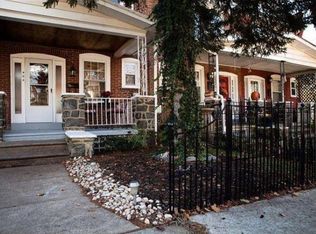
- $373,8003 bd2 ba1k sqft444 W High St, Phoenixville, PA 19460Off Market
- $345,6003 bd1 ba1.1k sqft466 W High St, Phoenixville, PA 19460Off Market
- $314,8003 bd1 ba1.1k sqft468 W High St, Phoenixville, PA 19460Off Market
- $392,9003 bd1 ba1.2k sqft442 W High St, Phoenixville, PA 19460Off Market
Nearby schools
GreatSchools rating
- NAPhoenixville Early Learning CenterGrades: K-1Distance: 1.3 mi
- 6/10Phoenixville Area Middle SchoolGrades: 6-8Distance: 1.3 mi
- 8/10Phoenixville Area High SchoolGrades: 9-12Distance: 1.3 mi
Schools provided by the listing agent
- Elementary: Manavon
- Middle: Phoenixville Area
- High: Phoenixville Area
- District: Phoenixville Area
Source: Bright MLS. This data may not be complete. We recommend contacting the local school district to confirm school assignments for this home.
Get a cash offer in 3 minutes
Find out how much your home could sell for in as little as 3 minutes with a no-obligation cash offer.
Estimated market value
$374,300
Get a cash offer in 3 minutes
Find out how much your home could sell for in as little as 3 minutes with a no-obligation cash offer.
Estimated market value
$374,300
- Pennsylvania
- Chester County
- Phoenixville
- 19460
- 458 W High St
Nearby cities
Nearby neighborhoods
Nearby zip codes
Other Phoenixville Topics
