Skip main navigation
Sold for $835,000
Street View
  • $835,000

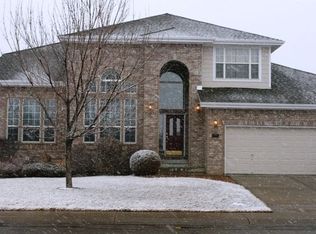
    458 Whitetail Circle, Lafayette, CO 80026

    3beds
    3,855sqft
    Single Family Residence
    Built in 1996
    7,888 Square Feet Lot
    $830,800 Zestimate®
    $217/sqft
    $3,826 Estimated rent

    Home value

    $830,800

    $773,000 - $897,000

    $3,826/mo

    Zestimate® history
    Loading
    Loading...

    Owner options

    List your home for rent

    $3,826/mo

    Rent Zestimate®

    Find your next renter with Zillow Rental Manager. Plus, with online applications, you can quickly screen prospective tenants – for free.

    Learn more

    $3,826/mo

    Rent Zestimate®

    Refinance and save

    $5,345/mo

    Est. payment

    Refinancing to a lower rate could help reduce your monthly payments and save thousands over the life of the loan.

    See today's rates

    $5,345/mo

    Est. payment

    Explore your selling options

    Work with a Zillow partner agent

    Leverage their expertise and Zillow's premium Showcase listings to get your home seen by more buyers.

    Get started

    List with your own agent

    Get your home in front of millions of buyers by listing it on Zillow.

    Learn how to do it

    Sell it yourself

    Take full control of how buyers see your home on Zillow by listing For Sale by Owner (FSBO).

    List your home

    What's special

    Gas fireplaceCute patioWalk-in pantryBuilt-in media centerGas stoveSoft-close drawersUpgraded cabinets
    LIMITED TIME OPPORTUNITY! Seller has rapidly approaching contingency sale deadline on new condo and for limited time will accept $850,000. House needs updates and some TLC but bones, roof and all major systems are in good shape. Inspection, sewer and radon reports available upon request. This is great deal! Priced $30K below tax value in neighborhood w/houses selling for up to $1M+. Located in sought-after South Pointe, this sun-filled home offers space to grow. Move-in ready w/new carpet & fresh paint. Main level features a primary suite w/bay windows, large bath & huge walk-in closet. In front, a formal living area w/vaulted ceiling & skylights. Beyond, a family room w/2-sided gas fireplace, built-in media center & vaulted ceilings. Adjacent, the remodeled eat-in kitchen has 2 islands (1 w/bar seating), new soft-close cabinets, walk-in pantry & new stainless appliances, including a gas stove. Upstairs: 2 spacious bedrooms w/walk-in closets, a full bath & 2 lofts for office, playroom, etc. One loft is easily converted to a 4th bedroom. Large basement w/plumbing stubs & egress windows for future finishing. Fully fenced backyard w/extended patio is perfect for relaxing & entertaining. Highlights include a 3-car garage, main-floor laundry, whole-house humidifier, ceiling fans & front/back sprinklers. Roof, electrical, plumbing, heating & sewer are well maintained, so updates can focus on cosmetics or expanded living space. South Pointe has no special metro tax & features a walking trail, park, playground & private pool. Quick access to shopping, dining & entertainment. Centrally located b/w Boulder & Denver, minutes from downtown Louisville.

    Zillow last checked:

    Listing updated:

    Listed by:

    Laura Bender 303-587-6506 Laurabenderrealtor@gmail.com,

    Your Castle Real Estate Inc,

    Brandon Fuelling 720-201-3939,

    Your Castle Real Estate Inc

    Bought with:

    Veronica Grasso

    Berkshire Hathaway HomeServices Rocky Mtn Realtors

    Source: REcolorado as distributed by MLS GRID,MLS#: 3809486MLS Logo

    Facts & features

    Interior

    Bedrooms & bathrooms
    • Bedrooms: 3
    • Bathrooms: 3
    • Full bathrooms: 2
    • 1/2 bathrooms: 1
    • Main level bathrooms: 2
    • Main level bedrooms: 1
    Primary bedroom
    • Description: Main Floor Master, Bay Window, Huge Closet
    • Level: Main
    Bedroom
    • Description: Walk-In Closet
    • Level: Upper
    Bedroom
    • Description: Walk-In Closet
    • Level: Upper
    Primary bathroom
    • Description: Full Bath Attached To Master Bedroom
    • Level: Main
    Bathroom
    • Description: Guest Powder Room
    • Level: Main
    Bathroom
    • Level: Upper
    Bonus room
    • Description: Unfinished. Plumbing Stubbed For Easy Finishing.
    • Level: Basement
    Family room
    • Description: Vaulted Ceiling, Fireplace, Ceiling Fan
    • Level: Main
    Kitchen
    • Description: Full Remodel. New Everything. 2 Islands. Walk-In Pantry.
    • Level: Main
    Laundry
    • Description: Washer And Dryer Included
    • Level: Main
    Living room
    • Description: Vaulted Ceiling, Skylights, Ceiling Fan
    • Level: Main
    Loft
    • Description: Second Smaller Loft Perfect For Sitting Area
    • Level: Upper
    Office
    • Description: Loft. Can Be Walled Off For 4th Bedroom.
    • Level: Upper
    Heating
    • Forced Air
    Cooling
    • Central Air
    Appliances
    • Included: Convection Oven, Dishwasher, Disposal, Dryer, Gas Water Heater, Humidifier, Microwave, Oven, Range, Refrigerator, Self Cleaning Oven, Warming Drawer, Washer
    Features
    • Built-in Features, Ceiling Fan(s), Eat-in Kitchen, High Ceilings, Kitchen Island, Open Floorplan, Pantry, Primary Suite, Quartz Counters, Smoke Free, Vaulted Ceiling(s), Walk-In Closet(s)
    • Flooring: Carpet, Tile
    • Windows: Bay Window(s), Double Pane Windows, Skylight(s)
    • Basement: Bath/Stubbed,Crawl Space,Daylight,Interior Entry,Unfinished
    • Number of fireplaces: 1
    • Fireplace features: Family Room, Gas Log
    Interior area
    • Total structure area: 3,855
    • Total interior livable area: 3,855 sqft
    • Finished area above ground: 2,452
    • Finished area below ground: 0

    Property

    Parking
    • Total spaces: 3
    • Parking features: Concrete, Lighted
    • Attached garage spaces: 3
    Features
    • Levels: Two
    • Stories: 2
    • Patio & porch: Patio
    • Exterior features: Private Yard, Rain Gutters, Smart Irrigation
    • Fencing: Full
    • Has view: Yes
    • View description: Mountain(s)
    Lot
    • Size: 7,888 Square Feet
    • Features: Sprinklers In Front, Sprinklers In Rear
    Details
    • Parcel number: R0119673
    • Special conditions: Standard

    Construction

    Type & style
    • Home type: SingleFamily
    • Property subtype: Single Family Residence
    Materials
    • Brick, Frame
    • Roof: Composition
    Condition
    • Updated/Remodeled
    • Year built: 1996

    Utilities & green energy

    • Electric: 110V
    • Sewer: Public Sewer
    • Water: Public
    • Utilities for property: Electricity Connected, Natural Gas Connected
    Green energy
    • Energy efficient items: Appliances, Water Heater

    Community & HOA

    Community
    • Security: Carbon Monoxide Detector(s), Smoke Detector(s)
    • Subdivision: South Pointe
    HOA
    • Has HOA: Yes
    • Amenities included: Park, Playground, Pool, Trail(s)
    • Services included: Reserve Fund
    • HOA fee: $495 annually
    • HOA name: South Pointe HOA
    • HOA phone: 303-429-2611
    Location
    • Region: Lafayette

    Financial & listing details

    • Price per square foot: $217/sqft
    • Tax assessed value: $849,900
    • Annual tax amount: $4,821
    • Date on market: 1/9/2025
    • Listing terms: Cash,Conventional,Jumbo,VA Loan
    • Exclusions: Seller's Personal Property, Xfinity Security System (Leased).
    • Ownership: Individual
    • Electric utility on property: Yes
    • Road surface type: Paved

    Price history

    DateEventPrice
    6/17/2025Sold$835,000-1.8%$217/sqft
    Source: REcolorado as distributed by MLS GRID #3809486 Report a problem
    6/2/2025Pending sale$850,000$220/sqft
    Source: REcolorado as distributed by MLS GRID #3809486 Report a problem
    3/26/2025Price change$850,000-3.3%$220/sqft
    Source: REcolorado as distributed by MLS GRID #3809486 Report a problem
    3/20/2025Price change$879,000-2.2%$228/sqft
    Source: REcolorado as distributed by MLS GRID #3809486 Report a problem
    3/7/2025Listed for sale$899,000$233/sqft
    Source: REcolorado as distributed by MLS GRID #3809486 Report a problem
    2/24/2025Pending sale$899,000$233/sqft
    Source: REcolorado as distributed by MLS GRID #3809486 Report a problem
    2/21/2025Price change$899,000-2.8%$233/sqft
    Source: REcolorado as distributed by MLS GRID #3809486 Report a problem
    2/5/2025Price change$925,000-2.6%$240/sqft
    Source: REcolorado as distributed by MLS GRID #3809486 Report a problem
    1/9/2025Listed for sale$950,000+203.6%$246/sqft
    Source: REcolorado as distributed by MLS GRID #3809486 Report a problem
    9/9/1999Sold$312,900+27.9%$81/sqft
    Source: Public Record Report a problem
    6/27/1997Sold$244,572$63/sqft
    Source: Public Record Report a problem

    Public tax history

    YearProperty taxesTax assessment
    2025$4,905 +1.7%$53,119 -10%
    2024$4,821 +17.8%$59,040 -1%
    2023$4,094 +1.1%$59,614 +36.8%
    2022$4,049 +10.7%$43,583 -2.8%
    2021$3,656 $44,838 +12.1%
    2020$3,656 +4.3%$40,005
    2019$3,505 $40,005 +4.2%
    2018$3,505 $38,398 -9.5%
    2017$3,505 +7.3%$42,451 +19.3%
    2016$3,267 +6.7%$35,582 +17.8%
    2015$3,061 +17.2%$30,216
    2014$2,613 -1.3%$30,216
    2013$2,648 +0.9%$30,216 -1.7%
    2012$2,625 -1.6%$30,725
    2011$2,669 +5.2%--
    2010$2,537 -2.9%$31,640
    2009$2,613 +9.3%$31,640 -16.5%
    2008$2,390 +1.7%$37,910
    2007$2,351 +3.3%$37,910 +5.7%
    2006$2,275 -4.3%$35,870
    2005$2,379 +1.8%$35,870 -6.9%
    2004$2,337 +3.8%$38,540
    2003$2,252 +9.5%$38,540 +20%
    2002$2,058 $32,110 -90.8%
    2001-- $350,900
    Find assessor info on the county website

    Neighborhood: 80026

    Nearby schools

    GreatSchools rating
    Schools provided by the listing agent
    • Elementary: Ryan
    • Middle: Angevine
    • High: Centaurus
    • District: Boulder Valley RE 2

    Source: REcolorado as distributed by MLS GRID. This data may not be complete. We recommend contacting the local school district to confirm school assignments for this home.

    Get a cash offer in 3 minutes
    Find out how much your home could sell for in as little as 3 minutes with a no-obligation cash offer.
    Estimated market value
    $830,800
    Get a cash offer in 3 minutes
    Find out how much your home could sell for in as little as 3 minutes with a no-obligation cash offer.
    Estimated market value
    $830,800