It's here! Finally, a first floor primary suite! The "Pembrooke" model includes 3 full bedrooms, and 3 full bathrooms. Offering at $349,000 - this particular model only comes around every few years- no exaggeration! 2 bedrooms/bathrooms are downstairs, one of which could be used for dedicated office space, the other is the primary suite which has it's own bathroom. Upstairs hosts it's own private guest suite! First floor is ranch-like living, with gorgeous 2 story foyer and ceilings with open concept living room/dining room space. Enjoy the outside patio which is perfect to host cookouts, or simply relax! Unfinished basement is perfect for storage, or can be easily finished off for extra living space. Don't forget the 2-car attached garage! Home is in need of a little extra love, so bring your design ideas, and truly make it your own! Here is your chance to be a part of the exceptional and welcoming community of Rob Roy Country Club Village! Amenities include newly installed pickleball courts, brand new new bocce courts, tennis courts, 2 beautiful pools, walking trails, and clubhouse access! Don't forget down the street is Randhurst Village where you can shop, hit the movie theaters, and enjoy lots of fun dining! Both downtown Mt. Prospect, and Arlington Heights are quick drives away for even more fun! Top rated schools in the area include Euclid Elementary, River Trails Middle and award-winning Hersey High School. Enjoy the amazing community of Rob Roy with maintenance free living-this townhome is truly special and ready for it's new owners! This is an Estate Sale, and home will be sold "AS IS"
Closed
$370,500
458 Williamsburg Ln, Prospect Heights, IL 60070
3beds
1,600sqft
Duplex, Single Family Residence
Built in 1986
-- sqft lot
$456,600 Zestimate®
$232/sqft
$2,751 Estimated rent
Home value
$456,600
$429,000 - $484,000
$2,751/mo
Zestimate® history
Owner options
List your home for rent
$2,751/mo
Rent Zestimate®
Find your next renter with Zillow Rental Manager. Plus, with online applications, you can quickly screen prospective tenants – for free.
$2,751/mo
Rent Zestimate®
Refinance and save
$3,213/mo
Est. payment
Refinancing to a lower rate could help reduce your monthly payments and save thousands over the life of the loan.
$3,213/mo
Est. payment
Explore your selling options
Work with a Zillow partner agent
Leverage their expertise and Zillow's premium Showcase listings to get your home seen by more buyers.
Get startedList with your own agent
Get your home in front of millions of buyers by listing it on Zillow.
Learn how to do itSell it yourself
Take full control of how buyers see your home on Zillow by listing For Sale by Owner (FSBO).
List your homeWhat's special
Private guest suiteTennis courtsMovie theatersWalking trailsArlington heights
Zillow last checked:
Listing updated:
Listed by:
Kelly Stenger 847-724-5800,
Coldwell Banker Realty
Bought with:
Elizabeth Thompson
Coldwell Banker Realty
Source: MRED as distributed by MLS GRID,MLS#: 11882770
Facts & features
Interior
Bedrooms & bathrooms
- Bedrooms: 3
- Bathrooms: 3
- Full bathrooms: 3
Rooms
- Room types: No additional rooms
Primary bedroom
- Features: Flooring (Carpet), Bathroom (Full)
- Level: Main
- Area: 176 Square Feet
- Dimensions: 16X11
Bedroom 2
- Features: Flooring (Carpet)
- Level: Main
- Area: 110 Square Feet
- Dimensions: 11X10
Bedroom 3
- Features: Flooring (Carpet)
- Level: Second
- Area: 143 Square Feet
- Dimensions: 13X11
Dining room
- Features: Flooring (Carpet)
- Level: Main
- Area: 90 Square Feet
- Dimensions: 10X9
Kitchen
- Features: Kitchen (Eating Area-Table Space), Flooring (Ceramic Tile)
- Level: Main
- Area: 81 Square Feet
- Dimensions: 9X9
Laundry
- Level: Main
- Area: 18 Square Feet
- Dimensions: 6X3
Living room
- Features: Flooring (Carpet)
- Level: Main
- Area: 234 Square Feet
- Dimensions: 18X13
Heating
- Natural Gas, Forced Air
Cooling
- Central Air
Appliances
- Laundry: Main Level
Features
- Cathedral Ceiling(s), 1st Floor Bedroom, Storage, Walk-In Closet(s), Dining Combo
- Flooring: Carpet
- Basement: Unfinished,Partial
Interior area
- Total structure area: 0
- Total interior livable area: 1,600 sqft
Property
Parking
- Total spaces: 2
- Parking features: Asphalt, On Site, Attached, Garage
- Attached garage spaces: 2
Accessibility
- Accessibility features: No Disability Access
Features
- Patio & porch: Patio
Lot
- Features: Landscaped
Details
- Parcel number: 03261000151455
- Special conditions: None
Construction
Type & style
- Home type: Condo
- Property subtype: Duplex, Single Family Residence
Materials
- Aluminum Siding, Brick
- Roof: Asphalt
Condition
- New construction: No
- Year built: 1986
Details
- Builder model: PEMBROOKE
Utilities & green energy
- Sewer: Public Sewer
- Water: Lake Michigan
Community & HOA
Community
- Subdivision: Rob Roy Country Club Village
HOA
- Has HOA: Yes
- Amenities included: On Site Manager/Engineer, Park, Party Room, Pool, Tennis Court(s), Clubhouse
- Services included: Water, Insurance, Clubhouse, Pool, Exterior Maintenance, Lawn Care, Scavenger, Snow Removal
- HOA fee: $582 monthly
Location
- Region: Prospect Heights
Financial & listing details
- Price per square foot: $232/sqft
- Tax assessed value: $305,610
- Annual tax amount: $4,250
- Date on market: 9/14/2023
- Listing terms: Cash
- Ownership: Condo
Price history
| Date | Event | Price |
|---|---|---|
| 10/2/2023 | Sold | $370,500+6.2%$232/sqft |
Source:  MRED as distributed by MLS GRID #11882770 Report a problem MRED as distributed by MLS GRID #11882770 Report a problem | ||
| 9/19/2023 | Contingent | $349,000$218/sqft |
Source: MRED as distributed by MLS GRID #11882770 Report a problem | ||
| 9/14/2023 | Listed for sale | $349,000+41.3%$218/sqft |
Source: MRED as distributed by MLS GRID #11882770 Report a problem | ||
| 4/25/2000 | Sold | $247,000$154/sqft |
Source: Public Record Report a problem | ||
Public tax history
| Year | Property taxes | Tax assessment |
|---|---|---|
| 2024 | -- | $30,561 +0% |
| 2023 | $7,848 +7.4% | $30,559 |
| 2022 | $7,307 +71.9% | $30,559 +20.8% |
| 2021 | $4,251 +11.8% | $25,290 |
| 2020 | $3,803 +0.9% | $25,290 -10.7% |
| 2019 | $3,771 -9.6% | $28,331 +19.6% |
| 2018 | $4,171 +3.2% | $23,689 |
| 2017 | $4,043 -28.4% | $23,689 |
| 2016 | $5,650 +6.5% | $23,689 +14.7% |
| 2015 | $5,307 +0.5% | $20,652 |
| 2014 | $5,279 +3.1% | $20,652 |
| 2013 | $5,120 +11.5% | $20,652 -19.5% |
| 2012 | $4,592 +8.8% | $25,640 |
| 2011 | $4,221 -27.5% | $25,640 |
| 2010 | $5,825 +77% | $25,640 -20.5% |
| 2009 | $3,291 -0.2% | $32,243 -15.2% |
| 2008 | $3,297 -4.1% | $38,007 |
| 2007 | $3,436 -12% | $38,007 +23.7% |
| 2006 | $3,906 -18.6% | $30,729 |
| 2005 | $4,798 +5.6% | $30,729 |
| 2004 | $4,544 +4.4% | $30,729 +22.7% |
| 2003 | $4,354 +6.8% | $25,040 |
| 2002 | $4,076 -6.1% | $25,040 |
| 2001 | $4,341 +0.6% | $25,040 +7.3% |
| 2000 | $4,317 +1.5% | $23,334 |
| 1999 | $4,253 | $23,334 |
Find assessor info on the county website
Neighborhood: 60070
Nearby homes
- $385,4003 bd2 ba1.4k sqft313 Country Club Dr, Prospect Heights, IL 60070Off Market
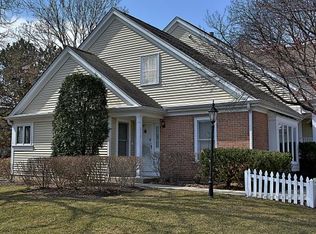
- $409,8003 bd-- ba1m sqft315 Country Club Dr, Prospect Heights, IL 60070Off Market
- $395,7003 bd3 ba1.8k sqft317 Country Club Dr, Prospect Heights, IL 60070Off Market
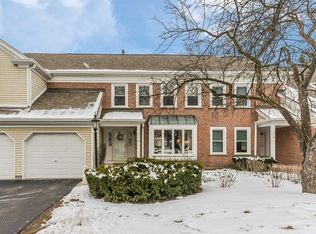
- $445,5003 bd3 ba1.7k sqft319 Country Club Dr, Prospect Heights, IL 60070Off Market
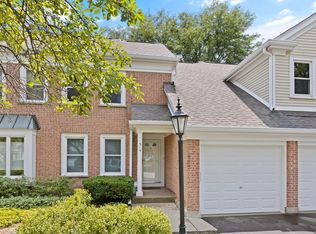
- $343,8002 bd2 ba1.2k sqft323 Country Club Dr, Prospect Heights, IL 60070Off Market
- $376,2002 bd-- ba1m sqft321 Country Club Dr, Prospect Heights, IL 60070Off Market
- $366,0003 bd-- ba1m sqft301 Country Club Dr, Prospect Heights, IL 60070Off Market
- $402,9003 bd2 ba1.5k sqft303 Country Club Dr, Prospect Heights, IL 60070Off Market
- $393,1003 bd-- ba1m sqft305 Country Club Dr, Prospect Heights, IL 60070Off Market
Nearby schools
GreatSchools rating
- 6/10Euclid Elementary SchoolGrades: PK,1-5Distance: 0.4 mi
- 6/10River Trails Middle SchoolGrades: 6-8Distance: 0.9 mi
- 10/10John Hersey High SchoolGrades: 9-12Distance: 2.1 mi
Schools provided by the listing agent
- Elementary: Euclid Elementary School
- Middle: River Trails Middle School
- High: John Hersey High School
- District: 26
Source: MRED as distributed by MLS GRID. This data may not be complete. We recommend contacting the local school district to confirm school assignments for this home.
Get a cash offer in 3 minutes
Find out how much your home could sell for in as little as 3 minutes with a no-obligation cash offer.
Estimated market value
$456,600
Get a cash offer in 3 minutes
Find out how much your home could sell for in as little as 3 minutes with a no-obligation cash offer.
Estimated market value
$456,600
- Illinois
- Cook County
- Prospect Heights
- 60070
- 458 Williamsburg Ln
Nearby cities
Nearby zip codes
Other Prospect Heights Topics
- Apartments for Rent in 60070
- Houses for Sale in 60070
- Houses for Rent in 60070
- 60070 Real Estate
- Prospect Heights Condos
- Houses for Sale in Prospect Heights
- Newest Listings in Prospect Heights
- Prospect Heights Home Values
- Prospect Heights Real Estate Agents
- Prospect Heights Refinance
- Prospect Heights Mortgage Rates
