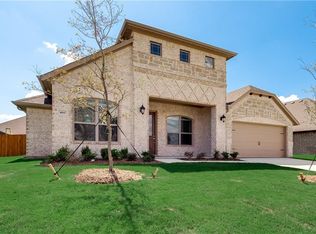
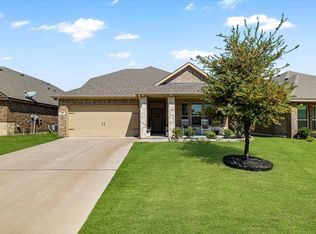
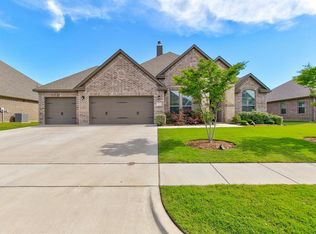
Ready June 2019! Lillian Custom Homes, The Caddo Plan features a Stone elevation, 3 bedrooms, 2.5 bathrooms, Open concept, Study, Large Master bedroom, Covered patio, Radiant Barrier, extended entry, Garage Door Opener,Stainless Steel Appliances, Fireplace, Covered Porch & Patio, full sprinkler & sod, & 2 Car Garage. Upgraded Flooring! Gourmet Kitchen! Each Lillian Custom Home is Energy Efficient. Ask about our Hometown Heroes program. *This home is currently under construction. Photos are only a representation of this floor plan. Design choices may vary.
This property is not currently displayed as for sale or rent on Zillow. This may be different from what's on other websites or public sources.