Wonderfully maintained Newton home in the heart of Waban Village. Light-filled with six bedrooms, four and a half bathrooms, and two welcoming decks. The foyer opens up to a renovated kitchen and sunroom with a slider to the backyard. The dining room and living room round out the first floor. The second floor includes three bedrooms and two full baths including a primary bedroom with en-suite bathroom (jacuzzi tub). There are two fabulous office spaces with access to a lovely deck. The upper level includes three bedrooms and a full bathroom of more versatile space. The home includes a bonus room on the lower level with a full bathroom. The home includes solar panels (fully paid for) and central air conditioning. The carport is large enough for four cars & detached garage can be used as an artist atelier or recreation space. A short distance to Angier Elementary, the Waban T, Waban Library, and Waban Village store. Ideal commute to Longwood Medical Center and downtown Boston.
Pending
Price cut: $100K (6/2)
$1,895,000
458 Woodward St, Newton, MA 02468
6beds
3,230sqft
Single Family Residence
Built in 1900
6,276 Square Feet Lot
$1,809,400 Zestimate®
$587/sqft
$-- HOA
What's special
Central air conditioningDining roomRenovated kitchenSix bedroomsTwo welcoming decks
- 79 days |
- 599 |
- 23 |
Zillow last checked:
Listing updated:
Listed by:
Lisa Keshet 617-902-8205,
Engel & Volkers Newton 617-936-4194
Source: MLS PIN,MLS#: 73512566
Facts & features
Interior
Bedrooms & bathrooms
- Bedrooms: 6
- Bathrooms: 5
- Full bathrooms: 4
- 1/2 bathrooms: 1
Primary bedroom
- Features: Bathroom - Full, Walk-In Closet(s), Flooring - Hardwood, Hot Tub / Spa
- Level: Second
- Area: 364
- Dimensions: 14 x 26
Bedroom 2
- Features: Closet, Flooring - Hardwood
- Level: Second
- Area: 264
- Dimensions: 12 x 22
Bedroom 3
- Features: Closet, Flooring - Hardwood
- Level: Second
- Area: 156
- Dimensions: 12 x 13
Bedroom 4
- Features: Closet, Flooring - Hardwood
- Level: Third
- Area: 234
- Dimensions: 13 x 18
Bedroom 5
- Features: Closet, Flooring - Hardwood
- Level: Third
- Area: 182
- Dimensions: 14 x 13
Primary bathroom
- Features: Yes
Bathroom 2
- Level: Second
Bathroom 3
- Level: Third
Dining room
- Features: Flooring - Hardwood
- Level: First
- Area: 280
- Dimensions: 20 x 14
Family room
- Features: Bathroom - Half, Flooring - Stone/Ceramic Tile, Recessed Lighting, Slider
- Level: First
- Area: 228
- Dimensions: 19 x 12
Kitchen
- Features: Flooring - Hardwood, Kitchen Island
- Level: First
- Area: 240
- Dimensions: 16 x 15
Living room
- Features: Flooring - Hardwood
- Level: First
- Area: 221
- Dimensions: 17 x 13
Office
- Features: Flooring - Hardwood, Balcony / Deck, Recessed Lighting
- Level: Second
- Area: 99
- Dimensions: 11 x 9
Heating
- Central, Radiant, Natural Gas, Electric, Active Solar
Cooling
- Central Air
Appliances
- Included: Gas Water Heater, Range, Dishwasher, Refrigerator, Washer, Dryer
- Laundry: Second Floor
Features
- Closet, Recessed Lighting, Balcony - Interior, Bathroom - 3/4, Bathroom - With Shower Stall, Entrance Foyer, Office, Bonus Room
- Flooring: Tile, Hardwood, Flooring - Hardwood
- Windows: Storm Window(s)
- Basement: Partially Finished
- Number of fireplaces: 2
- Fireplace features: Dining Room, Living Room
Interior area
- Total structure area: 3,230
- Total interior livable area: 3,230 sqft
- Finished area above ground: 2,689
- Finished area below ground: 541
Video & virtual tour
Property
Parking
- Total spaces: 3
- Parking features: Detached, Carport, Off Street
- Has garage: Yes
- Has carport: Yes
- Uncovered spaces: 3
Features
- Patio & porch: Porch
- Exterior features: Balcony / Deck, Porch, Balcony
- Frontage length: 70.00
Lot
- Size: 6,276 Square Feet
- Features: Level
Details
- Parcel number: 695727
- Zoning: SR2 MR2
Construction
Type & style
- Home type: SingleFamily
- Architectural style: Victorian
- Property subtype: Single Family Residence
Materials
- Foundation: Stone
Condition
- Year built: 1900
Utilities & green energy
- Electric: 200+ Amp Service
- Sewer: Public Sewer
- Water: Public
Community & HOA
Community
- Features: Public Transportation, Shopping, Pool, Tennis Court(s), Park, Walk/Jog Trails, Medical Facility, Highway Access, House of Worship, Public School, T-Station
HOA
- Has HOA: No
Location
- Region: Newton
Financial & listing details
- Price per square foot: $587/sqft
- Tax assessed value: $1,851,400
- Annual tax amount: $18,119
- Date on market: 5/4/2026
- Exclusions: Stained Glass Window Covering In The 1st Floor Half Bathroom Window
Estimated market value
$1,809,400
$1.72M - $1.90M
$7,180/mo
Price history
| Date | Event | Price |
|---|---|---|
| 7/15/2026 | Pending sale | $1,895,000$587/sqft |
Source: MLS PIN #73512566 Report a problem | ||
| 7/3/2026 | Contingent | $1,895,000$587/sqft |
Source: MLS PIN #73512566 Report a problem | ||
| 6/2/2026 | Price change | $1,895,000-5%$587/sqft |
Source: MLS PIN #73512566 Report a problem | ||
| 5/5/2026 | Listed for sale | $1,995,000+140.4%$618/sqft |
Source: MLS PIN #73512566 Report a problem | ||
| 9/30/2002 | Sold | $830,000+103.9%$257/sqft |
Source: Public Record Report a problem | ||
| 8/14/1992 | Sold | $407,000$126/sqft |
Source: Public Record Report a problem | ||
Public tax history
| Year | Property taxes | Tax assessment |
|---|---|---|
| 2025 | $17,279 +3.4% | $1,763,200 +3% |
| 2024 | $16,707 +3.6% | $1,711,800 +8.1% |
| 2023 | $16,120 +4.5% | $1,583,500 +8% |
| 2022 | $15,424 +3.6% | $1,466,200 +6% |
| 2021 | $14,883 +3.1% | $1,383,200 |
| 2020 | $14,441 +1% | $1,383,200 +1.1% |
| 2019 | $14,301 +2.8% | $1,368,500 +6.4% |
| 2018 | $13,913 +3.1% | $1,285,900 +6% |
| 2017 | $13,490 +4.6% | $1,213,100 +7% |
| 2016 | $12,902 +4.9% | $1,133,700 +7% |
| 2015 | $12,301 +0.9% | $1,059,500 +5.4% |
| 2014 | $12,188 +5.5% | $1,005,600 |
| 2013 | $11,554 +2.9% | $1,005,600 |
| 2012 | $11,233 +11.3% | $1,005,600 +8.6% |
| 2011 | $10,097 +2.6% | $926,300 -2% |
| 2010 | $9,840 +2.4% | $945,200 -2% |
| 2009 | $9,606 +12.3% | $964,500 +9.4% |
| 2008 | $8,554 +1.6% | $881,900 -2.3% |
| 2007 | $8,420 +2.7% | $902,500 +3% |
| 2006 | $8,201 +3.7% | $876,200 +5% |
| 2005 | $7,911 +1.3% | $834,500 +8.9% |
| 2004 | $7,813 +4.6% | $766,000 +12% |
| 2003 | $7,468 +9.9% | $683,900 |
| 2002 | $6,798 +24% | $683,900 +50.5% |
| 2000 | $5,481 +4.8% | $454,500 +9.9% |
| 1999 | $5,232 | $413,600 |
Find assessor info on the county website
Monthly payment
Est. payment
Payment breakdown
Explore the cost of this home by adjusting the details. Changes won't be saved.Climate risks
Neighborhood: Waban
Nearby schools
GreatSchools rating
- 9/10Angier Elementary SchoolGrades: K-5Distance: 0.1 mi
- 10/10Charles E Brown Middle SchoolGrades: 6-8Distance: 2.4 mi
- 10/10Newton South High SchoolGrades: 9-12Distance: 2.4 mi
Schools provided by the listing agent
- Elementary: Angier
- Middle: Brown
- High: Newton South
Source: MLS PIN. This data may not be complete. We recommend contacting the local school district to confirm school assignments for this home.
- $1,978,6004 bd3 ba3k sqft452 Woodward St, Newton, MA 02468Off Market
- $--1 bd1 ba-- sqft677 Wyman St #2, Waban, MA 02468Off Market
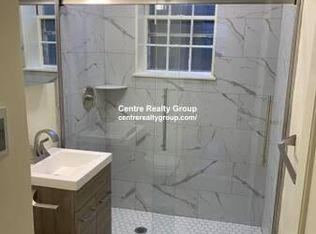
- $3,3502 bd1 ba786 sqft59-75 Wyman St #67-4, Waban, MA 02468For Rent
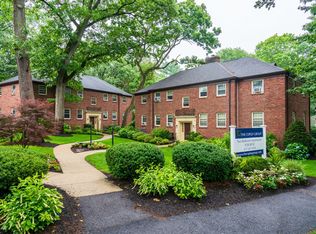
- $--1 bd1 ba-- sqft599 Wyman St #3, Waban, MA 02468Off Market

- $--2 bd1 ba786 sqft59-75 Wyman St #1128494, Waban, MA 02468Off Market
- $--2 bd1 ba786 sqft59-75 Wyman St #75-1, Waban, MA 02468Off Market
- $--2 bd1 ba1k sqft79-81 Wyman St #D, Waban, MA 02468Off Market
- $--2 bd1 ba786 sqft59-75 Wyman St #59-4, Waban, MA 02468Off Market
A local agent can set up tours, give advice and negotiate with sellers.
A local lender can help you make sure your offer is ready when you are.
Similar homes
- $1,995,0004 bd4 ba2.7k sqft16 Harrison St, Newton, MA 02461For Sale
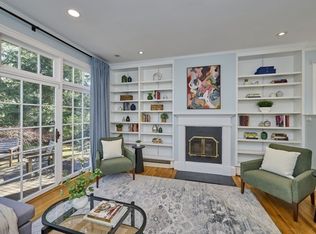 MLS ID #73509862, Gore Lietzke Group, William Raveis R.E. & Home Services. MLS PIN
 - $2,300,0006 bd5 ba4.5k sqft189 Mount Vernon St, Newton, MA 02465For Sale
 MLS ID #73547776, The Margie and Jon Team, Gibson Sotheby's International Realty. MLS PIN
 - $1,649,0004 bd4 ba3.2k sqft349 Auburndale Ave, Newton, MA 02466For Sale
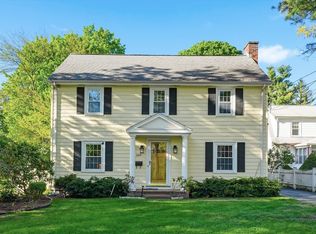 MLS ID #73518818, Yuan Huang, NextGen Realty, Inc.. MLS PIN
 - $2,150,0005 bd4 ba3.7k sqft77 Cedar St, Wellesley, MA 02481For Sale
 MLS ID #73526173, The Lara & Chelsea Collaborative, Coldwell Banker Realty - Wellesley. MLS PIN
 - $1,949,9996 bd5 ba3.4k sqft42 Atherton St, Boston, MA 02119For SaleMLS ID #73524074, Aidan Flanagan, Coldwell Banker Realty - Hingham. MLS PIN
- $1,350,0003 bd2 ba1.6k sqft16 Lewis St, Newton, MA 02458For SaleMLS ID #73553098, The Margie and Jon Team, Gibson Sotheby's International Realty. MLS PIN
- $1,945,0003 bd4 ba3.6k sqft633 Boston Post Rd, Weston, MA 02493For SaleMLS ID #73512422, Jonathan Caldwell, ACRE Property Advisors LLC. MLS PIN
- $1,799,0004 bd3 ba2.7k sqft98 Brook St, Wellesley, MA 02482For SaleMLS ID #73519258, Melissa Dailey, Coldwell Banker Realty - Wellesley. MLS PIN
- $1,640,0003 bd4 ba2.9k sqft48 Taylor St, Needham, MA 02494For SaleMLS ID #73480117, Nedaa Faisal, William Raveis R. E. & Home Services. MLS PIN
- $1,699,0005 bd4 ba2.2k sqft29 Cottage St, Wellesley, MA 02482For SaleMLS ID #73500976, James Gulden, Redfin Corp.. MLS PIN
- $1,798,0004 bd4 ba3.4k sqft1 Dawes Rd, Lexington, MA 02421For SaleMLS ID #73547207, Martha Sevigny, William Raveis R.E. & Home Services. MLS PIN
- $1,650,0005 bd3 ba3.1k sqft41 Brown Ave, Roslindale, MA 02131For SaleMLS ID #73540666, Michaela Hellman, Redfin Corp.. MLS PIN
- $1,999,0004 bd4 ba4.1k sqft9 Woodcliffe Rd, Lexington, MA 02421For SaleMLS ID #73517790, Beth Sager Group, Keller Williams Realty Boston Northwest. MLS PIN
- $1,675,0004 bd3 ba2.8k sqft37 School St, Weston, MA 02493For SaleMLS ID #73494838, Denise Mosher, Coldwell Banker Realty - Weston. MLS PIN
- $2,435,0005 bd5 ba4.2k sqft142 Hartman Rd, Newton, MA 02459For SaleMLS ID #73539966, AD Advisors Team, Block Realty. MLS PIN
- $2,295,0004 bd4 ba3.7k sqft38 Upwey Rd, Wellesley, MA 02481For SaleMLS ID #73546333, Erica Lockberg, Berkshire Hathaway HomeServices Town and Country Real Estate. MLS PIN
- $1,690,0004 bd3 ba2.4k sqft292 Pond St, Jamaica Plain, MA 02130For SaleMLS ID #73510965, The Gillach Group, William Raveis R. E. & Home Services. MLS PIN
- $1,699,0004 bd4 ba4.7k sqft21 Manchester Pl, Natick, MA 01760For SaleMLS ID #73546467, Steven Ferrelli, Lamacchia Realty, Inc.. MLS PIN
- $1,575,0005 bd4 ba4.4k sqft67 Russett Hill Rd, Sherborn, MA 01770For SaleMLS ID #73551363, Susan McPherson, Berkshire Hathaway HomeServices Commonwealth Real Estate. MLS PIN
- $2,225,0005 bd4 ba3.7k sqft74 Spring Valley Rd, Belmont, MA 02478For SaleMLS ID #73541511, Christine Pomer, Coldwell Banker Realty - Lexington. MLS PIN
