Skip main navigation
Sold for $620,000
  • $620,000

    4580 BARRISTER DRIVE, CLERMONT, FL 34711

    5beds
    2,866sqft
    Single Family Residence
    Built in 2005
    10,531 Square Feet Lot
    $607,300 Zestimate®
    $216/sqft
    $4,336 Estimated rent

    Home value

    $607,300

    $577,000 - $638,000

    $4,336/mo

    Zestimate® history
    Loading
    Loading...

    Owner options

    List your home for rent

    $4,336/mo

    Rent Zestimate®

    Find your next renter with Zillow Rental Manager. Plus, with online applications, you can quickly screen prospective tenants – for free.

    Learn more

    $4,336/mo

    Rent Zestimate®

    Refinance and save

    $4,272/mo

    Est. payment

    Refinancing to a lower rate could help reduce your monthly payments and save thousands over the life of the loan.

    See today's rates

    $4,272/mo

    Est. payment

    Explore your selling options

    Work with a Zillow partner agent

    Leverage their expertise and Zillow's premium Showcase listings to get your home seen by more buyers.

    Get started

    List with your own agent

    Get your home in front of millions of buyers by listing it on Zillow.

    Learn how to do it

    Sell it yourself

    Take full control of how buyers see your home on Zillow by listing For Sale by Owner (FSBO).

    List your home

    What's special

    Covered lanaiKing bedBaby grand pianoNew roofSpacious master bedroomLarge windowsEn-suite bathroom
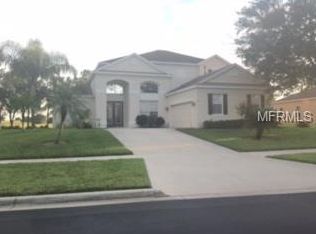
    Don't miss this RARE opportunity to own this unique property. Homes on this community and street rarely come up for sale, especially on the back row with such amazing views. With open South facing views to the rear, the home overlooks water conservation land and has unobstructed vistas. As you step inside, you will be greeted by an abundance of natural light streaming through Large windows that perfectly frame the picturesque Landscape. This well maintained 5 bedroom, 4 bathroom property offers plenty of space for a growing family with the benefit of a large private pool/spa with extended pool deck and covered lanai. The home also incorporates a 3 car garage and has an updated kitchen as well as recently being decorated throughout. The large open aspect living room overlooks the pool area through the double patio doors with views of the conservation land beyond from the double windows. There is a separate family room which currently houses a baby grand piano (not conveyed/negotiable with sale) and large unique picture mirror. There is a roomy dining room as well as a good sized nook area between the kitchen and living room which hosts another dining room table. The downstairs is finished off with a spacious bedroom large enough for a King Bed with small walk in closet and directly opposite the full bathroom also used as a pool bath. This space is currently used as an office. Upstairs the spacious master bedroom has an en-suite bathroom, separate WC, Large soaking tub, Walk in Shower, His and Her Sinks and closet space. The bedroom also offers Dual Walk-In Closets and overlooks the beautiful views to the rear of the property. There is also a second master bedroom to the front of the property with large closet space and Walk-In Shower. Two other nicely sized bedrooms share a Jack and Jill bathroom with Shower/Tub Combo and Dual Sinks. The home had a new roof in 2021 and a new A/C unit installed in 2017. The pool heater was also replaced in 2020. Regency Hills Community offers a host of amenities for residents to enjoy. Not only is is a gated community, there is also a large zero entry community pool with spa area, Playground and Tennis Courts. Come and see this true gem of a property in the popular and growing community of Clermont.

    Zillow last checked:

    Listing updated:

    Listed by:

    Jonelle Read 352-536-7378,

    REALLY FLORIDA REALTY LLC 352-536-7378

    Bought with:

    Julie Ruh, 3459888

    COLDWELL BANKER REALTY

    Source: Stellar MLS,MLS#: O6116669MLS LogoOriginating MLS: Orlando Regional

    Facts & features

    Interior

    Bedrooms & bathrooms
    • Bedrooms: 5
    • Bathrooms: 4
    • Full bathrooms: 4
    Primary bedroom
    • Features: Walk-In Closet(s)
    • Level: Second
    • Dimensions: 18x12
    Bedroom 2
    • Features: Built-in Closet
    • Level: Second
    • Dimensions: 15x12
    Bedroom 3
    • Features: Built-in Closet
    • Level: Second
    • Dimensions: 12x12
    Bedroom 4
    • Features: Built-in Closet
    • Level: Second
    • Dimensions: 11x11
    Kitchen
    • Level: First
    • Dimensions: 14x14
    Living room
    • Level: First
    • Dimensions: 19x17
    Heating
    • Central, Electric
    Cooling
    • Central Air
    Appliances
    • Included: Dishwasher, Disposal, Dryer, Microwave, Range, Refrigerator, Washer
    Features
    • Ceiling Fan(s)
    • Flooring: Carpet, Tile
    • Doors: Sliding Doors
    • Has fireplace: No
    Interior area
    • Total structure area: 2,866
    • Total interior livable area: 2,866 sqft

    Property

    Parking
    • Total spaces: 2
    • Parking features: Garage - Attached
    • Attached garage spaces: 2
    Features
    • Levels: Two
    • Stories: 2
    • Exterior features: Irrigation System, Sidewalk
    • Has private pool: Yes
    • Pool features: Heated, In Ground
    • Has spa: Yes
    • Spa features: Heated, In Ground
    • Has view: Yes
    • View description: Trees/Woods
    Lot
    • Size: 10,531 Square Feet
    Details
    • Parcel number: 102326180200010000
    • Zoning: R-1
    • Special conditions: None

    Construction

    Type & style
    • Home type: SingleFamily
    • Property subtype: Single Family Residence
    Materials
    • Block, Stucco
    • Foundation: Slab
    • Roof: Shingle
    Condition
    • New construction: No
    • Year built: 2005

    Utilities & green energy

    • Sewer: Public Sewer
    • Water: None
    • Utilities for property: Electricity Connected, Public, Sewer Connected

    Community & HOA

    Community
    • Pet fee: $0 monthly
    • Subdivision: CLERMONT REGENCY HILLS PH 03 LT 67 PB 49
    HOA
    • Has HOA: Yes
    • HOA fee: $110 monthly
    • HOA name: Regency Hills
    Location
    • Region: Clermont

    Financial & listing details

    • Price per square foot: $216/sqft
    • Tax assessed value: $478,634
    • Annual tax amount: $3,262
    • Date on market: 6/7/2023
    • Cumulative days on market: 17 days
    • Listing terms: Cash,Conventional
    • Ownership: Fee Simple
    • Total actual rent: 0
    • Electric utility on property: Yes
    • Road surface type: Asphalt

    Price history

    DateEventPrice
    8/10/2023Sold$620,000-2.4%$216/sqft
    Source: Stellar MLS #O6116669 Report a problem
    6/24/2023Pending sale$635,000$222/sqft
    Source: Stellar MLS #O6116669 Report a problem
    6/7/2023Listed for sale$635,000+115.9%$222/sqft
    Source: Stellar MLS #O6116669 Report a problem
    4/6/2005Sold$294,100$103/sqft
    Source: Public Record Report a problem

    Public tax history

    YearProperty taxesTax assessment
    2025$7,293 -2.4%$478,634 -0.1%
    2024$7,474 +122%$478,965 +103.5%
    2023$3,367 +3.2%$235,320 +3%
    2022$3,262 +6%$228,470 +3%
    2021$3,077 +0.9%$221,823 +1.4%
    2020$3,049 -1.9%$218,761 +2.3%
    2019$3,108 +4.2%$213,843 +1.9%
    2018$2,983 $209,856 +2.1%
    2017$2,983 +1.9%$205,540 +2.1%
    2016$2,927 +0.6%$201,313 +0.7%
    2015$2,909 +0.4%$199,914 +0.8%
    2014$2,898 +6%$198,328 +1.5%
    2013$2,735 +2%$195,398 -0.1%
    2012$2,681 -9.1%$195,631 -7.5%
    2011$2,951 -5.7%$211,438 -3.4%
    2010$3,129 -21.6%$218,901 -18.5%
    2009$3,991 -14.8%$268,619 -13%
    2008$4,686 -18.2%$308,816 -4.3%
    2007$5,727 -3.2%$322,805 +6.8%
    2006$5,915 +965.1%$302,296 +979.6%
    2005$555 +22.6%$28,000
    2004$453 --
    Find assessor info on the county website

    Neighborhood: 34711

    Nearby schools

    GreatSchools rating
    Schools provided by the listing agent
    • Elementary: Lost Lake Elem
    • Middle: Windy Hill Middle
    • High: East Ridge High

    Source: Stellar MLS. This data may not be complete. We recommend contacting the local school district to confirm school assignments for this home.

    Get a cash offer in 3 minutes
    Find out how much your home could sell for in as little as 3 minutes with a no-obligation cash offer.
    Estimated market value
    $607,300
    Get a cash offer in 3 minutes
    Find out how much your home could sell for in as little as 3 minutes with a no-obligation cash offer.
    Estimated market value
    $607,300