Discover refined suburban living at 4580 Carlyes Ct in Hamburg—an executive-style 5-bedroom, 3.5-bath homes built by Marrano set on a peaceful cul-de-sac. Designed with a discerning eye for both form and function, this home offers over 2400 sq ft of above-grade living space and a fully finished lower level that adapts to your lifestyle. Step inside to a sunlit open-concept layout where every detail has been thoughtfully chosen. The gourmet kitchen is a standout centerpiece with granite countertops, an oversized island, stainless steel appliances, custom herringbone tile backsplash, and elegant cabinetry. Just steps away, a spacious living room features a cozy gas fireplace and large windows. A formal dining space offers designer lighting and views to the backyard, while a private office with French doors provides a quiet place for work or study. The sunroom, framed by glass and infused with light, offers year-round tranquility. Upstairs, the primary suite feels like a private retreat with a spa-style ensuite showcasing a frameless glass shower, dual vanities, and heated tile flooring. Three additional bedrooms and a bathroom, also with heated floors, complete the upper level along with a convenient laundry area. The fully finished basement expands your living space with a large rec room, fitness room/ guest bedroom with egress window, and full bath. There’s even a charming playhouse nook and ample storage throughout. Outdoors, the home continues to impress with a fully fenced backyard, a covered patio ideal for dining or lounging, and a large utility shed with a metal roof. The epoxy-coated 2.5-car garage delivers a polished, low-maintenance space that’s perfect for car enthusiasts or added storage. Peace of mind with a whole-house backup natural gas generator and a tankless hot water tank. This home blends upscale finishes with practical design—perfect for those seeking comfort, space, and modern convenience.
Closed
$600,000
4580 Carlyes Ct, Hamburg, NY 14075
5beds
2,430sqft
Single Family Residence
Built in 2020
0.55 Acres Lot
$622,700 Zestimate®
$247/sqft
$3,867 Estimated rent
Home value
$622,700
$579,000 - $666,000
$3,867/mo
Zestimate® history
Owner options
List your home for rent
$3,867/mo
Rent Zestimate®
Find your next renter with Zillow Rental Manager. Plus, with online applications, you can quickly screen prospective tenants – for free.
$3,867/mo
Rent Zestimate®
Refinance and save
$4,112/mo
Est. payment
Refinancing to a lower rate could help reduce your monthly payments and save thousands over the life of the loan.
$4,112/mo
Est. payment
Explore your selling options
Work with a Zillow partner agent
Leverage their expertise and Zillow's premium Showcase listings to get your home seen by more buyers.
Get startedList with your own agent
Get your home in front of millions of buyers by listing it on Zillow.
Learn how to do itSell it yourself
Take full control of how buyers see your home on Zillow by listing For Sale by Owner (FSBO).
List your homeWhat's special
Cozy gas fireplaceFully finished basementCovered patioOversized islandSunlit open-concept layoutLarge rec roomStainless steel appliances
Zillow last checked:
Listing updated:
Listed by:
Colleen A Collier 716-553-7977,
RE/MAX Plus
Bought with:
Laura A Giuseppetti, 40GI0972103
J Lawrence Realty
Source: NYSAMLSs,MLS#: B1610105 Originating MLS: Buffalo
Originating MLS: BuffaloFacts & features
Interior
Bedrooms & bathrooms
- Bedrooms: 5
- Bathrooms: 4
- Full bathrooms: 3
- 1/2 bathrooms: 1
- Main level bathrooms: 1
Heating
- Gas, Forced Air
Cooling
- Central Air
Appliances
- Included: Dryer, Dishwasher, Exhaust Fan, Gas Oven, Gas Range, Gas Water Heater, Refrigerator, Range Hood, Tankless Water Heater, Washer
- Laundry: Upper Level
Features
- Breakfast Area, Ceiling Fan(s), Den, Separate/Formal Dining Room, Entrance Foyer, Eat-in Kitchen, Separate/Formal Living Room, Granite Counters, Home Office, Country Kitchen, Kitchen Island, Living/Dining Room, Pantry, Convertible Bedroom, Bath in Primary Bedroom, Programmable Thermostat
- Flooring: Carpet, Ceramic Tile, Hardwood, Varies
- Basement: Egress Windows,Full,Finished,Sump Pump
- Number of fireplaces: 1
Interior area
- Total structure area: 2,430
- Total interior livable area: 2,430 sqft
Property
Parking
- Total spaces: 2
- Parking features: Attached, Electricity, Garage, Storage, Garage Door Opener
- Attached garage spaces: 2
Features
- Levels: Two
- Stories: 2
- Patio & porch: Covered, Porch
- Exterior features: Concrete Driveway, Fully Fenced
- Fencing: Full
Lot
- Size: 0.55 Acres
- Dimensions: 84 x 285
- Features: Cul-De-Sac, Near Public Transit, Rectangular, Rectangular Lot, Residential Lot
Details
- Additional structures: Shed(s), Storage
- Parcel number: 1448891701200007030000
- Special conditions: Standard
- Other equipment: Generator
Construction
Type & style
- Home type: SingleFamily
- Architectural style: Colonial,Two Story,Traditional
- Property subtype: Single Family Residence
Materials
- Vinyl Siding
- Foundation: Poured
- Roof: Asphalt,Architectural,Shingle
Condition
- Resale
- Year built: 2020
Details
- Builder model: Marrano
Utilities & green energy
- Electric: Circuit Breakers
- Sewer: Connected
- Water: Connected, Public
- Utilities for property: Cable Available, Electricity Connected, High Speed Internet Available, Sewer Connected, Water Connected
Green energy
- Energy efficient items: HVAC
Community & HOA
Location
- Region: Hamburg
Financial & listing details
- Price per square foot: $247/sqft
- Tax assessed value: $145,000
- Annual tax amount: $9,086
- Date on market: 5/28/2025
- Cumulative days on market: 55 days
- Listing terms: Cash,Conventional,VA Loan
Price history
| Date | Event | Price |
|---|---|---|
| 9/19/2025 | Sold | $600,000-4%$247/sqft |
Source:  NYSAMLSs #B1610105 Report a problem NYSAMLSs #B1610105 Report a problem | ||
| 7/22/2025 | Pending sale | $625,000$257/sqft |
Source: NYSAMLSs #B1610105 Report a problem | ||
| 7/14/2025 | Price change | $625,000-2.3%$257/sqft |
Source: NYSAMLSs #B1610105 Report a problem | ||
| 7/7/2025 | Price change | $640,000-1.5%$263/sqft |
Source: NYSAMLSs #B1610105 Report a problem | ||
| 5/28/2025 | Listed for sale | $650,000+44.6%$267/sqft |
Source: NYSAMLSs #B1610105 Report a problem | ||
| 3/19/2021 | Sold | $449,578$185/sqft |
Source: Public Record Report a problem | ||
Public tax history
| Year | Property taxes | Tax assessment |
|---|---|---|
| 2025 | -- | $145,800 +0.6% |
| 2024 | -- | $145,000 |
| 2023 | -- | $145,000 |
| 2022 | -- | $145,000 +1108.3% |
| 2021 | -- | $12,000 |
| 2020 | -- | $12,000 |
Find assessor info on the county website
Neighborhood: 14075
Nearby homes
- $630,7004 bd2 ba2.8k sqft4586 Carlyes Ct, Hamburg, NY 14075Off Market
- $498,3003 bd2 ba2k sqft4673 Carlyes Ct, Hamburg, NY 14075Off Market
- $515,0004 bd3 ba2.7k sqft4593 Logans Ln, Hamburg, NY 14075Sold
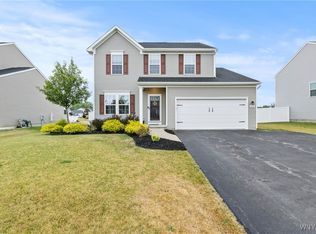
- $590,2004 bd3 ba2.9k sqft4599 Logans Ln, Hamburg, NY 14075Off Market

- $506,5004 bd2 ba1.7k sqft4592 Carlyes Ct, Hamburg, NY 14075Off Market
- $494,1003 bd2 ba1.5k sqft4607 Logans Ln, Hamburg, NY 14075Off Market
- $531,9004 bd3 ba2.2k sqft4581 Logans Ln, Hamburg, NY 14075Off Market
- $527,8004 bd3 ba1.8k sqft4598 Carlyes Ct, Hamburg, NY 14075Off Market
Nearby schools
GreatSchools rating
- 5/10Big Tree Elementary SchoolGrades: PK-5Distance: 0.8 mi
- 7/10Frontier Middle SchoolGrades: 6-8Distance: 3.1 mi
- 6/10Frontier Senior High SchoolGrades: 9-12Distance: 0.8 mi
Schools provided by the listing agent
- Middle: Frontier Middle
- High: Frontier Senior High
- District: Frontier
Source: NYSAMLSs. This data may not be complete. We recommend contacting the local school district to confirm school assignments for this home.
- New York
- Erie County
- Hamburg
- 14075
- 4580 Carlyes Ct
Nearby cities
Nearby neighborhoods
Nearby zip codes
Other Hamburg Topics
