Skip main navigation
Sold for $405,000
  • $405,000

    4580 Dooley Way, Colorado Springs, CO 80911

    3beds
    1,930sqft
    Single Family Residence
    Built in 1994
    5,000.69 Square Feet Lot
    $395,600 Zestimate®
    $210/sqft
    $2,292 Estimated rent

    Home value

    $395,600

    $376,000 - $415,000

    $2,292/mo

    Zestimate® history
    Loading
    Loading...

    Owner options

    List your home for rent

    $2,292/mo

    Rent Zestimate®

    Find your next renter with Zillow Rental Manager. Plus, with online applications, you can quickly screen prospective tenants – for free.

    Learn more

    $2,292/mo

    Rent Zestimate®

    Refinance and save

    $2,313/mo

    Est. payment

    Refinancing to a lower rate could help reduce your monthly payments and save thousands over the life of the loan.

    See today's rates

    $2,313/mo

    Est. payment

    Explore your selling options

    Work with a Zillow partner agent

    Leverage their expertise and Zillow's premium Showcase listings to get your home seen by more buyers.

    Get started

    List with your own agent

    Get your home in front of millions of buyers by listing it on Zillow.

    Learn how to do it

    Sell it yourself

    Take full control of how buyers see your home on Zillow by listing For Sale by Owner (FSBO).

    List your home

    What's special

    Ideal colorado springs locationStunning kitchenNatural lightBlack stainless appliancesGranite countertops gleamVaulted ceilingsFresh paint
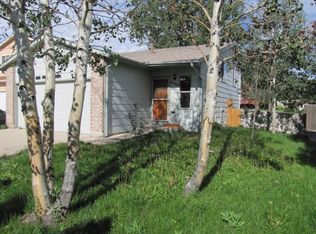
    Stunningly Remodeled Home in Ideal Colorado Springs Location Welcome to 4580 Dooley Way, a captivating 3 bedroom, 2 bathroom residence that has been thoughtfully updated. The home showcases a meticulous renovation, boasting an array of impressive features and finishes, and Pikes Peak views. Located in a prime Colorado Springs neighborhood, this home is ideally situated near major military bases, providing a convenient commute for those serving in the armed forces. Step inside and be greeted by a fresh and inviting atmosphere. The home offers a stunning kitchen, where granite countertops gleam alongside black stainless appliances. The main living area boasts vaulted ceilings, bathing the space in natural light and providing a sense of airiness and spaciousness. The entire home has been adorned with fresh paint, both inside and outside, ensuring a move-in-ready experience for the lucky new homeowners. The brand-new flooring throughout the home exudes both beauty and durability, perfectly complementing the overall aesthetic. The unfinished basement offers an opportunity to exercise your imagination and turn it into whatever you desire. The attached two-car garage offers convenience and ample storage space. Nearby amenities, including shopping, dining, parks, and recreational opportunities, further enhance the appeal of this exceptional property. Don't miss your chance to own this beautifully remodeled home. Schedule your tour today and experience living at 4580 Dooley Way.

    Zillow last checked:

    Listing updated:

    Listed by:

    Jesse Risley CMRS GRI 719-351-8523,

    Pikes Peak Dream Homes Realty,

    Weston Stewart ABR MRP 719-619-8099

    Bought with:

    Marolina Montanez

    The Cutting Edge

    Source: elevateMLS,MLS#: 6865284MLS Logo

    Facts & features

    Interior

    Bedrooms & bathrooms
    • Bedrooms: 3
    • Bathrooms: 2
    • Full bathrooms: 1
    • 1/2 bathrooms: 1
    Basement
    • Area: 600
    Heating
    • Forced Air
    Cooling
    • Ceiling Fan(s), Central Air
    Appliances
    • Included: 220v in Kitchen, Dishwasher, Disposal, Microwave, Refrigerator
    • Laundry: In Basement
    Features
    • Vaulted Ceiling(s), Smart Thermostat
    • Flooring: Carpet
    • Basement: Full,Unfinished
    Interior area
    • Total structure area: 1,930
    • Total interior livable area: 1,930 sqft
    • Finished area above ground: 1,330
    • Finished area below ground: 600

    Property

    Parking
    • Total spaces: 2
    • Parking features: Attached, Garage Door Opener, Workshop in Garage, Concrete Driveway
    • Attached garage spaces: 2
    Features
    • Levels: Two
    • Stories: 2
    • Fencing: Back Yard
    • Has view: Yes
    • View description: Mountain(s), View of Pikes Peak
    Lot
    • Size: 5,000 sqft
    • Features: Cul-De-Sac, Near Fire Station, Near Park, Near Public Transit, Near Schools, Front Landscaped
    Details
    • Parcel number: 6511124015

    Construction

    Type & style
    • Home type: SingleFamily
    • Property subtype: Single Family Residence
    Materials
    • Wood Siding, Framed on Lot
    • Roof: Composite Shingle
    Condition
    • Existing Home
    • New construction: No
    • Year built: 1994

    Utilities & green energy

    • Water: Municipal
    • Utilities for property: Natural Gas Connected

    Community & neighborhood

    Location
    • Region: Colorado Springs

    Other

    Other facts
    • Listing terms: Cash,Conventional,FHA,VA Loan

    Price history

    DateEventPrice
    8/21/2023Sold$405,000+4.4%$210/sqft
    Source: elevateMLS #6865284 Report a problem
    7/20/2023Listed for sale$388,000+376.1%$201/sqft
    Source: elevateMLS #6865284 Report a problem
    2/13/2021Listing removed--
    Source: ServiceLink Auction Report a problem
    11/25/2020Listed for sale--
    Source: Hudson & Marshall Report a problem
    9/3/2020Listing removed--
    Source: Hudson & Marshall Report a problem
    8/19/2020Listed for sale--
    Source: Hudson & Marshall Report a problem
    3/7/2020Listing removed--
    Source: Hudson & Marshall Report a problem
    1/16/2020Listed for sale--
    Source: Hudson & Marshall Report a problem
    5/3/2019Listing removed--
    Source: Hudson & Marshall Report a problem
    11/29/2018Listed for sale--
    Source: Hudson & Marshall Report a problem
    4/14/2017Listing removed--
    Source: Hudson & Marshall Report a problem
    4/12/2017Listed for sale--
    Source: Hudson & Marshall Report a problem
    3/7/2017Listing removed--
    Source: Hudson & Marshall Report a problem
    12/6/2016Listed for sale--
    Source: Hudson & Marshall Report a problem
    6/20/2014Sold$81,500-52%$42/sqft
    Source: Public Record Report a problem
    5/17/2014Pending sale$169,900$88/sqft
    Source: Merit Co., Inc. #9433744 Report a problem
    5/8/2014Listed for sale$169,900+28.3%$88/sqft
    Source: Owner Report a problem
    9/12/2000Sold$132,400+26.1%$69/sqft
    Source: Public Record Report a problem
    10/30/1996Sold$105,000+19.5%$54/sqft
    Source: Public Record Report a problem
    8/11/1994Sold$87,850$46/sqft
    Source: Public Record Report a problem

    Public tax history

    YearProperty taxesTax assessment
    2024$1,647 +18.6%$26,650
    2023$1,389 -7.2%$26,650 +43.3%
    2022$1,497 $18,600 -2.8%
    2021-- $19,130 +22.4%
    2020$1,259 +0.6%$15,630
    2019$1,252 +12.2%$15,630 +21.5%
    2018$1,116 +1.1%$12,860
    2017$1,104 -1.1%$12,860 +3.1%
    2016$1,116 +25.9%$12,470
    2015$886 +3.6%$12,470 +5.9%
    2014$855 $11,780
    2013-- --
    2012-- $11,940
    2011$876 $11,940 -3%
    2010-- $12,310
    2009-- $12,310
    2008-- $12,310
    2006-- $12,310 +17%
    2004-- $10,520
    2003$806 +7.1%$10,520 -6.7%
    2002$752 -4.5%$11,280 +1.6%
    2001$788 $11,100

    Find assessor info on the county website

    Neighborhood: 80911

    Nearby schools

    GreatSchools rating
    Schools provided by the listing agent
    • Elementary: Pinello
    • Middle: Sproul
    • High: Widefield
    • District: Widefield-3

    Source: elevateMLS. This data may not be complete. We recommend contacting the local school district to confirm school assignments for this home.

    Get a cash offer in 3 minutes
    Find out how much your home could sell for in as little as 3 minutes with a no-obligation cash offer.
    Estimated market value
    $395,600
    Get a cash offer in 3 minutes
    Find out how much your home could sell for in as little as 3 minutes with a no-obligation cash offer.
    Estimated market value
    $395,600