Skip main navigation
Off market
  • $625,800

    4580 E Bails Pl, Denver, CO 80222

    4beds
    1,997sqft
    SingleFamily
    Built in 1955
    6,281 Square Feet Lot
    $625,800 Zestimate®
    $313/sqft
    $3,015 Estimated rent

    Home value

    $625,800

    $595,000 - $657,000

    $3,015/mo

    Zestimate® history
    Loading
    Loading...

    Owner options

    List your home for rent

    $3,015/mo

    Rent Zestimate®

    Find your next renter with Zillow Rental Manager. Plus, with online applications, you can quickly screen prospective tenants – for free.

    Learn more

    $3,015/mo

    Rent Zestimate®

    Refinance and save

    $3,572/mo

    Est. payment

    Refinancing to a lower rate could help reduce your monthly payments and save thousands over the life of the loan.

    See today's rates

    $3,572/mo

    Est. payment

    Explore your selling options

    Work with a Zillow partner agent

    Leverage their expertise and Zillow's premium Showcase listings to get your home seen by more buyers.

    Get started

    List with your own agent

    Get your home in front of millions of buyers by listing it on Zillow.

    Learn how to do it

    Sell it yourself

    Take full control of how buyers see your home on Zillow by listing For Sale by Owner (FSBO).

    List your home

    What's special

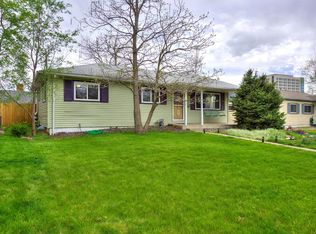
    Exquisite Virginia Village ranch home with impeccable updates both inside and out! Phenomenal curb appeal immediately catches your eye thanks to a new modern farmhouse exterior with board and batten siding, black windows & well-maintained landscaping. Beautifully designed from top to bottom with thoughtful upgrades, abundant natural light, high-end design finishes & stunning original hardwood floors. Sunny living room flows into the dining room and in turn the updated kitchen that features granite countertops, stainless steel appliances & a subway tile backsplash. 3 bright bedrooms and a charming updated full bathroom complete the main floor. Finished basement provides excellent additional living space and ample storage space. It hosts a spacious family room anchored by a stylish fireplace with shiplap surround, a newly remodeled spa-like bathroom, a private bedroom perfect for guests & a laundry room with a utility sink and storage space. Additional updates, including the blinds, double-pane windows, high-efficiency AC, high-efficiency furnace, roof & gutters, make this home move-in ready. Enjoy entertaining from the private fenced backyard that boasts mature trees, raised garden beds & a covered patio with a gas valve ready to serve as an outdoor dining room. An expansive driveway leads to an oversized detached garage and provides additional off-street parking. Wonderful location in a quiet, tree-lined neighborhood steps away from a park, library, Elementary School, Detour Bakery, Esters Pub & Unravel Coffee. Easy access to the Colorado Light Rail Station via a footbridge, I-25 & all the shopping and dining found on Colorado Blvd and Cherry Creek.

    This property is off market, which means it's not currently listed for sale or rent on Zillow. This may be different from what's available on other websites or public sources.

    Facts & features

    Interior

    Bedrooms & bathrooms
    • Bedrooms: 4
    • Bathrooms: 2
    • Full bathrooms: 1
    • 3/4 bathrooms: 1
    Heating
    • Forced air, Gas
    Cooling
    • Central
    Appliances
    • Included: Dishwasher, Freezer, Garbage disposal, Range / Oven, Refrigerator
    • Laundry: Sink
    Features
    • Granite Counters, Smart Thermostat
    • Flooring: Tile, Carpet, Hardwood
    • Windows: Double Pane Windows, Window Coverings
    • Basement: Finished
    • Has fireplace: Yes
    • Fireplace features: Electric, Basement
    • Common walls with other units/homes: No Common Walls
    Interior area
    • Total interior livable area: 1,997 sqft
    • Finished area below ground: 695.00

    Property

    Parking
    • Total spaces: 1
    • Parking features: Garage - Detached
    Features
    • Patio & porch: Patio, Covered, Front Porch
    • Exterior features: Other, Wood
    • Fencing: Full
    Lot
    • Size: 6,281 sqft
    • Features: Level, Landscaped, Near Public Transit
    • Residential vegetation: Grassed
    Details
    • Parcel number: 0619313025000
    • Zoning description: S-SU-D
    • Other equipment: Gas Valve

    Construction

    Type & style
    • Home type: SingleFamily
    • Architectural style: Traditional
    Materials
    • Roof: Composition
    Condition
    • Year built: 1955

    Utilities & green energy

    • Sewer: Public Sewer
    • Water: Public
    Green energy
    • Energy efficient items: Windows, HVAC, Appliances, Thermostat
    • Water conservation: Water-Smart Landscaping

    Community & neighborhood

    Security
    • Security features: Carbon Monoxide Detector(s), Radon Mitigation System, Smart Locks
    Location
    • Region: Denver

    Other

    Other facts
    • Flooring: Wood, Carpet, Tile
    • Sewer: Public Sewer
    • WaterSource: Public
    • Heating: Forced Air, Natural Gas
    • RoadSurfaceType: Paved
    • Appliances: Dishwasher, Refrigerator, Disposal, Cooktop, Freezer, Gas Water Heater, Oven
    • FireplaceYN: true
    • Basement: Finished, Full, Interior Entry
    • GarageYN: true
    • HeatingYN: true
    • CoolingYN: true
    • PatioAndPorchFeatures: Patio, Covered, Front Porch
    • RoomsTotal: 12
    • FireplacesTotal: 1
    • FireplaceFeatures: Electric, Basement
    • ConstructionMaterials: Frame, Other, Wood Siding
    • Roof: Composition
    • WindowFeatures: Double Pane Windows, Window Coverings
    • LotFeatures: Level, Landscaped, Near Public Transit
    • GreenEnergyEfficient: Windows, HVAC, Appliances, Thermostat
    • ArchitecturalStyle: Traditional
    • RentIncludes: Water
    • CoveredSpaces: 1
    • CommonWalls: No Common Walls
    • Cooling: Central Air
    • ExteriorFeatures: Garden, Lighting, Rain Gutters, Private Yard
    • BelowGradeFinishedArea: 695.00
    • ParkingFeatures: Off Street
    • StructureType: House
    • Fencing: Full
    • InteriorFeatures: Granite Counters, Smart Thermostat
    • Vegetation: Grassed
    • SecurityFeatures: Carbon Monoxide Detector(s), Radon Mitigation System, Smart Locks
    • LaundryFeatures: Sink
    • GreenWaterConservation: Water-Smart Landscaping
    • MlsStatus: Pending
    • OtherEquipment: Gas Valve
    • ZoningDescription: S-SU-D
    • Road surface type: Paved

    Price history

    DateEventPrice
    8/5/2020Sold$520,000-1%$260/sqft
    Source: Public Record Report a problem
    7/1/2020Pending sale$525,000$263/sqft
    Source: Redfin Corporation #5920867 Report a problem
    6/24/2020Price change$525,000-3.7%$263/sqft
    Source: Redfin Corporation #5920867 Report a problem
    5/21/2020Listed for sale$545,000+62.7%$273/sqft
    Source: Redfin Corporation #5920867 Report a problem
    11/2/2015Sold$335,000$168/sqft
    Source: Public Record Report a problem

    Public tax history

    YearProperty taxesTax assessment
    2024$3,283 +31.5%$42,370 -6.8%
    2023$2,496 +3.6%$45,480 +44.9%
    2022$2,410 +17.9%$31,390 -2.8%
    2021$2,044 +2.9%$32,300 +17.2%
    2020$1,987 +1.4%$27,549 -0.7%
    2019$1,959 $27,741 +9.6%
    2018$1,959 +0.3%$25,320
    2017$1,953 +17.8%$25,320 +9%
    2016$1,658 +25.1%$23,240 +9.5%
    2015$1,325 0%$21,220 +33%
    2014$1,325 $15,950

    Find assessor info on the county website

    Neighborhood: Virginia Village

    Nearby schools

    GreatSchools rating
    Schools provided by the listing agent
    • Elementary: Ellis
    • Middle: Merrill
    • High: South
    • District: Denver 1

    Source: The MLS. This data may not be complete. We recommend contacting the local school district to confirm school assignments for this home.

    Get a cash offer in 3 minutes
    Find out how much your home could sell for in as little as 3 minutes with a no-obligation cash offer.
    Estimated market value
    $625,800
    Get a cash offer in 3 minutes
    Find out how much your home could sell for in as little as 3 minutes with a no-obligation cash offer.
    Estimated market value
    $625,800