Well maintain property, ready for new owners in central Florida with water access, no HOA and on a corner lot. Property has lots of storage room and big cover porch for entertainment. With 3 bedrooms and 2 full baths with almost an acre of land. Call for a private showing today!
Sold for $179,000
$179,000
4580 EAST LANE, HAINES CITY, FL 33844
3beds
1,200sqft
Manufactured Home, Single Family Residence
Built in 1980
0.86 Acres Lot
$153,800 Zestimate®
$149/sqft
$1,568 Estimated rent
Home value
$153,800
$129,000 - $180,000
$1,568/mo
Zestimate® history
Owner options
List your home for rent
$1,568/mo
Rent Zestimate®
Find your next renter with Zillow Rental Manager. Plus, with online applications, you can quickly screen prospective tenants – for free.
$1,568/mo
Rent Zestimate®
Refinance and save
$1,267/mo
Est. payment
Refinancing to a lower rate could help reduce your monthly payments and save thousands over the life of the loan.
$1,267/mo
Est. payment
Explore your selling options
Work with a Zillow partner agent
Leverage their expertise and Zillow's premium Showcase listings to get your home seen by more buyers.
Get startedList with your own agent
Get your home in front of millions of buyers by listing it on Zillow.
Learn how to do itSell it yourself
Take full control of how buyers see your home on Zillow by listing For Sale by Owner (FSBO).
List your homeWhat's special
Lots of storage roomBig cover porchWater access
Zillow last checked:
Listing updated:
Listed by:
Angie Garcia 863-513-2668,
RE/MAX HERITAGE PROFESSIONALS 863-256-2188
Bought with:
Lucy Martinez, 3063382
KELLER WILLIAMS REALTY SMART 1
Source: Stellar MLS,MLS#: P4928786 Originating MLS: East Polk
Originating MLS: East Polk
Facts & features
Interior
Bedrooms & bathrooms
- Bedrooms: 3
- Bathrooms: 2
- Full bathrooms: 2
Rooms
- Room types: Utility Room
Primary bedroom
- Features: Walk-In Closet(s)
- Level: First
- Area: 154 Square Feet
- Dimensions: 14x11
Bedroom 2
- Features: Built-in Closet
- Level: First
- Area: 99 Square Feet
- Dimensions: 11x9
Bedroom 3
- Features: Built-in Closet
- Level: First
- Area: 230 Square Feet
- Dimensions: 23x10
Dinette
- Level: First
- Area: 48 Square Feet
- Dimensions: 6x8
Kitchen
- Level: First
- Area: 100 Square Feet
- Dimensions: 10x10
Living room
- Level: First
- Area: 192 Square Feet
- Dimensions: 16x12
Heating
- Central
Cooling
- Central Air
Appliances
- Included: Cooktop, Electric Water Heater, Microwave, Refrigerator
- Laundry: Laundry Room
Features
- Living Room/Dining Room Combo, Thermostat
- Flooring: Laminate
- Has fireplace: No
Interior area
- Total structure area: 1,900
- Total interior livable area: 1,200 sqft
Property
Parking
- Total spaces: 1
- Parking features: Driveway
- Carport spaces: 1
- Has uncovered spaces: Yes
Features
- Levels: One
- Stories: 1
- Patio & porch: Covered, Enclosed, Front Porch, Rear Porch, Screened, Side Porch
- Exterior features: Storage
- Fencing: Chain Link
- Has view: Yes
- View description: Water, Canal
- Has water view: Yes
- Water view: Water,Canal
- Waterfront features: Canal - Freshwater, Freshwater Canal Access, Boat Ramp - Private
Lot
- Size: 0.86 Acres
- Dimensions: 190 x 198
- Features: Corner Lot, In County, Level
Details
- Additional structures: Shed(s), Storage, Workshop
- Parcel number: 262714000000033110
- Zoning: R-3
- Special conditions: None
Construction
Type & style
- Home type: MobileManufactured
- Property subtype: Manufactured Home, Single Family Residence
Materials
- Vinyl Siding
- Foundation: Crawlspace
- Roof: Metal
Condition
- New construction: No
- Year built: 1980
Utilities & green energy
- Sewer: Septic Tank
- Water: Well
- Utilities for property: Electricity Connected, Private
Community & HOA
Community
- Pet fee: $0 monthly
- Subdivision: ACREAGE
HOA
- Has HOA: No
Location
- Region: Haines City
Financial & listing details
- Price per square foot: $149/sqft
- Annual tax amount: $1,394
- Date on market: 1/16/2024
- Cumulative days on market: 6 days
- Listing terms: Cash
- Ownership: Fee Simple
- Total actual rent: 0
- Electric utility on property: Yes
- Road surface type: Dirt
- Body type: Double Wide
Price history
| Date | Event | Price |
|---|---|---|
| 2/19/2024 | Sold | $179,000-5.7%$149/sqft |
Source:  Stellar MLS #P4928786 Report a problem Stellar MLS #P4928786 Report a problem | ||
| 1/23/2024 | Pending sale | $189,900$158/sqft |
Source: Stellar MLS #P4928786 Report a problem | ||
| 1/17/2024 | Listed for sale | $189,900$158/sqft |
Source: Stellar MLS #P4928786 Report a problem | ||
Public tax history
Tax history is unavailable.
Neighborhood: 33844
Nearby homes
- $179,0002 bd2 ba960 sqft4580 East Ln, Haines City, FL 33844Sold
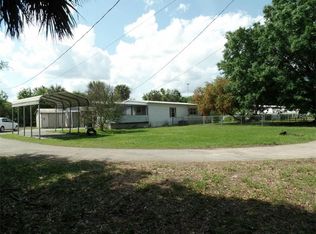
- $79,0002 bd2 ba1k sqft4570 East Ln, Haines City, FL 33844Off Market
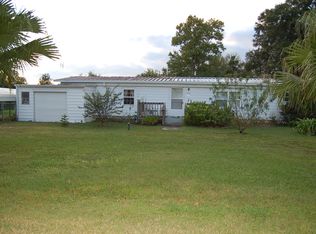
- $26,706-- bd-- ba272 sqft4598 East Ln, Haines City, FL 33844Off Market
- $96,600-- bd-- ba672 sqft4558 East Ln, Haines City, FL 33844Off Market
- $61,600-- bd-- ba672 sqft4590 East Ln, Haines City, FL 33844Off Market
- $70,0003 bd2 ba744 sqft4514 West Ln, Haines City, FL 33844Sold
- $85,400-- bd-- ba980 sqft4556 East Ln, Haines City, FL 33844Off Market
- $92,700-- bd-- ba920 sqft4986 Lake Lowery Rd, Haines City, FL 33844Off Market
Nearby schools
GreatSchools rating
- 2/10Horizons Elementary SchoolGrades: PK-5Distance: 3.9 mi
- 3/10Shelley S. Boone Middle SchoolGrades: 6-8Distance: 5.4 mi
- 2/10Ridge Community High SchoolGrades: 9-12Distance: 3.6 mi
Get a cash offer in 3 minutes
Find out how much your home could sell for in as little as 3 minutes with a no-obligation cash offer.
Estimated market value
$153,800
Get a cash offer in 3 minutes
Find out how much your home could sell for in as little as 3 minutes with a no-obligation cash offer.
Estimated market value
$153,800
- Florida
- Polk County
- Haines City
- 33844
- 4580 EAST LANE
Nearby cities
Nearby zip codes
Other Haines City Topics
