Country living at its best with this ranch-style home situated on approximately 4 acres of partially-wooded land. You will find a nice creek flowing and lots of wildlife, including a large amount of deer roaming around this nice plot of land. This home is centrally located in Tuscola County but within easy traveling distance to Lapeer. The home offers 3 bedrooms, 2 baths, and approximately 1782 sq. ft. of living space. It features a nice living room with fireplace, large family room, first floor laundry and dining area off the modern kitchen with appliances included. The fireplace is non-working and is only for looks. There is new carpeting throughout the home, the gutters are newly replaced, and the roof is only 4-years-old. Outside the home you find a deck on the front and back of the home and a detached two car garage. This home won’t last long in today’s market so make your appointment today and get the jump on making this home yours.
Sold for $220,000
$220,000
4580 Family Ln, Kingston, MI 48741
3beds
1,782sqft
Manufactured Home
Built in 1997
4.04 Acres Lot
$258,500 Zestimate®
$123/sqft
$1,013 Estimated rent
Home value
$258,500
$243,000 - $274,000
$1,013/mo
Zestimate® history
Owner options
List your home for rent
$1,013/mo
Rent Zestimate®
Find your next renter with Zillow Rental Manager. Plus, with online applications, you can quickly screen prospective tenants – for free.
$1,013/mo
Rent Zestimate®
Refinance and save
$1,526/mo
Est. payment
Refinancing to a lower rate could help reduce your monthly payments and save thousands over the life of the loan.
$1,526/mo
Est. payment
Explore your selling options
Work with a Zillow partner agent
Leverage their expertise and Zillow's premium Showcase listings to get your home seen by more buyers.
Get startedList with your own agent
Get your home in front of millions of buyers by listing it on Zillow.
Learn how to do itSell it yourself
Take full control of how buyers see your home on Zillow by listing For Sale by Owner (FSBO).
List your homeWhat's special
Zillow last checked:
Listing updated:
Listed by:
Roger L Hood 989-673-6106,
J McLeod Realty, Inc-Caro
Bought with:
James Boyle, 6501407609
EXP Realty Main
Source: Realcomp II,MLS#: 20240021685
Facts & features
Interior
Bedrooms & bathrooms
- Bedrooms: 3
- Bathrooms: 2
- Full bathrooms: 2
Heating
- Forced Air, Propane
Cooling
- Ceiling Fans
Appliances
- Included: Built In Electric Range, Dishwasher, Dryer, Free Standing Refrigerator, Microwave
- Laundry: Laundry Room
Features
- Has basement: No
- Has fireplace: No
Interior area
- Total interior livable area: 1,782 sqft
- Finished area above ground: 1,782
Property
Parking
- Total spaces: 2
- Parking features: Two Car Garage, Detached, Electricityin Garage, Garage Door Opener, Side Entrance
- Garage spaces: 2
Features
- Levels: One
- Stories: 1
- Entry location: GroundLevel
- Patio & porch: Deck
- Exterior features: Lighting
- Pool features: None
- Waterfront features: Creek
Lot
- Size: 4.04 Acres
- Dimensions: 253 x 659 x 262 x 735
- Features: Level, Native Plants, Wooded
Details
- Parcel number: 005010000190001
- Special conditions: Short Sale No,Standard
Construction
Type & style
- Home type: MobileManufactured
- Architectural style: Manufacturedwith Land
- Property subtype: Manufactured Home
Materials
- Vinyl Siding
- Foundation: Block, Crawl Space
- Roof: Asphalt
Condition
- New construction: No
- Year built: 1997
Utilities & green energy
- Sewer: Septic Tank
- Water: Well
Community & HOA
HOA
- Has HOA: No
Location
- Region: Kingston
Financial & listing details
- Price per square foot: $123/sqft
- Tax assessed value: $206,400
- Annual tax amount: $251
- Date on market: 4/5/2024
- Cumulative days on market: 58 days
- Listing agreement: Exclusive Right To Sell
- Listing terms: Cash,Conventional,FHA,Va Loan
Price history
| Date | Event | Price |
|---|---|---|
| 6/14/2024 | Sold | $220,000-6.8%$123/sqft |
Source:  Realcomp II #20240021685 Report a problem Realcomp II #20240021685 Report a problem | ||
| 6/10/2024 | Pending sale | $236,000$132/sqft |
Source: Realcomp II #20240021685 Report a problem | ||
| 4/5/2024 | Listed for sale | $236,000+21.1%$132/sqft |
Source: Realcomp II #20240021685 Report a problem | ||
| 6/13/2023 | Listing removed | -- |
Source:  RMLS Multi-List Report a problem RMLS Multi-List Report a problem | ||
| 5/10/2023 | Listed for sale | $194,900+8.3%$109/sqft |
Source: RMLS Multi-List #493-23-0002 Report a problem | ||
| 8/29/2021 | Listing removed | -- |
Source: RMLS Multi-List Report a problem | ||
| 7/31/2021 | Listed for sale | $179,900+200.3%$101/sqft |
Source: RMLS Multi-List #493-21-0004 Report a problem | ||
| 11/25/2014 | Listing removed | $59,900$34/sqft |
Source: Osborne Realty, LLC Report a problem | ||
| 5/10/2014 | Listed for sale | $59,900+755.7%$34/sqft |
Source: Osborne Realty, LLC Report a problem | ||
| 3/2/2012 | Sold | $7,000-94.8%$4/sqft |
Source:  MiRealSource #30824983 Report a problem MiRealSource #30824983 Report a problem | ||
| 11/28/2007 | Sold | $133,757$75/sqft |
Source: Public Record Report a problem | ||
Public tax history
| Year | Property taxes | Tax assessment |
|---|---|---|
| 2025 | $250 | $103,200 +7.7% |
| 2024 | -- | $95,800 |
| 2023 | $257 | -- |
| 2022 | -- | -- |
| 2021 | -- | -- |
| 2020 | -- | $57,100 +11.7% |
| 2019 | $193 | $51,100 |
| 2018 | -- | -- |
| 2017 | -- | -- |
| 2016 | -- | -- |
| 2015 | $7 | -- |
| 2014 | $7 -8% | $35,500 -5.6% |
| 2013 | $8 | $37,600 |
Find assessor info on the county website
Neighborhood: 48741
Nearby homes
- $230,700-- bd-- ba-- sqft3845 Shay Lake Rd, Kingston, MI 48741Off Market
- $253,7004 bd2 ba2.2k sqft3784 Shay Lake Rd, Kingston, MI 48741Off Market
- $212,0002 bd1 ba1.1k sqft3775 Shay Lake Rd, Kingston, MI 48741Sold
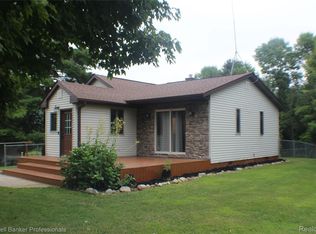
- $112,400-- bd-- ba-- sqft3861 Shay Lake Rd, Kingston, MI 48741Off Market
- $234,500-- bd-- ba-- sqft4478 Family Ln, Kingston, MI 48741Off Market
- $198,6003 bd1 ba1.1k sqft3895 Shay Lake Rd, Kingston, MI 48741Off Market
- $12,000-- bd-- ba-- sqftFamily Ln, Kingston, MI 48741Sold
- $55,000-- bd-- ba-- sqftFamily Ln, Kingston, MI 48741Sold
Nearby schools
GreatSchools rating
- 6/10Kingston Elementary SchoolGrades: PK-6Distance: 4.6 mi
- 6/10Kingston High SchoolGrades: 7-12Distance: 4.4 mi
- Michigan
- Tuscola County
- Kingston
- 48741
- 4580 Family Ln
Nearby cities
Nearby zip codes
Other Kingston Topics
