Looking for one-level living just 20 minutes from Short Pump? Fall in love with this spacious ranch home that offers privacy on a beautiful park like property. Sitting on 4.3 acres w/trickling creek, this gorgeous, well-maintained property offers plenty of privacy to enjoy country living! The 2000+ sqft home features 3 BR, 2 full baths, hardwood floors, vaulted ceilings, open concept main living area, recessed lighting, built-ins, crown & chair rail moldings, built-in sound system, and a gas fireplace. The eat-in kitchen has granite counters, soft close maple cabinets, stainless steel appliances, tile backsplash and breakfast bar. The stove is less than a year old and can easily be converted from electric to gas. Need a formal dining room? No problem! The den off the kitchen can be turned back into a dining space. The large owner's suite has a walk-in closet and access to the screened porch. The ensuite bath has double vanities, custom walk-in tile shower & plenty of space to relax and unwind. Two more bedrooms, another full bath, and a large laundry room with built-in storage complete the interior. Outside, the beautiful screened-in porch w/attached deck (made of built-to-last Trek decking) overlook the serenity of a large fenced-in backyard with fruit trees! An attached heated 2-car garage boasts lots of built-ins for all your storage needs. And there’s more storage in the walkable crawl space! Other notables include: whole home generator, tankless water heater, water filter system, and a 500-gal propane tank (self-owned, not rented). Home is located minutes from the Grayhaven Winery, and is highly convenient to the interstate for commuting or visiting nearby attractions. Schedule an appointment today!
Sold for $460,000
Zillow last checked:
Listing updated:
Bought with:
Brittany Shields, 0225265993
Hometown Realty
Larry Sanders, 0225185338
Hometown Realty
Source: CVRMLS,MLS#: 2401645 Originating MLS: Central Virginia Regional MLS
Originating MLS: Central Virginia Regional MLSPrice history
| Date | Event | Price |
|---|---|---|
| 2/28/2024 | Sold | $460,000-1.1%$225/sqft |
Source:  CVRMLS #2401645 Report a problem CVRMLS #2401645 Report a problem | ||
| 2/5/2024 | Pending sale | $464,950$227/sqft |
Source: CVRMLS #2401645 Report a problem | ||
| 1/31/2024 | Listed for sale | $464,950+9.4%$227/sqft |
Source: CVRMLS #2401645 Report a problem | ||
| 12/15/2021 | Sold | $425,000+0%$208/sqft |
Source: CVRMLS #2133410 Report a problem | ||
| 11/15/2021 | Pending sale | $424,950$208/sqft |
Source: CVRMLS #2133410 Report a problem | ||
| 11/3/2021 | Listed for sale | $424,950+19.4%$208/sqft |
Source: CVRMLS #2133410 Report a problem | ||
| 8/10/2020 | Sold | $356,000-1.1%$174/sqft |
Source: Public Record Report a problem | ||
| 6/11/2020 | Pending sale | $359,900$176/sqft |
Source: Coldwell Banker Prime #2016238 Report a problem | ||
| 6/1/2020 | Listed for sale | $359,900$176/sqft |
Source: Coldwell Banker Prime #2016238 Report a problem | ||
| 12/10/2019 | Listing removed | $359,900$176/sqft |
Source: Coldwell Banker Prime #1936175 Report a problem | ||
| 11/8/2019 | Price change | $359,9000%$176/sqft |
Source: Coldwell Banker Prime #1936175 Report a problem | ||
| 9/4/2019 | Listed for sale | $360,000+20.6%$176/sqft |
Source: Capital Center, LLC #1929065 Report a problem | ||
| 3/1/2006 | Sold | $298,628+359.4%$146/sqft |
Source: Public Record Report a problem | ||
| 6/16/2005 | Sold | $65,000$32/sqft |
Source: Public Record Report a problem | ||
Nearby homes
- $432,2004 bd3 ba2k sqft4560 Fox Chase Run, Gum Spring, VA 23065Off Market
- $222,8002 bd-- ba912 sqft4946 W Grey Fox Cir, Gum Spring, VA 23065Off Market
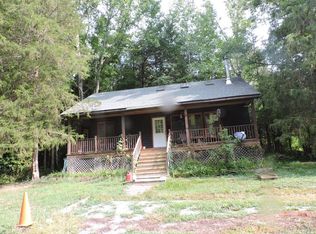
- $217,7002 bd1 ba912 sqft4946 W Grey Fox Cir, Gum Spring, VA 23065Off Market
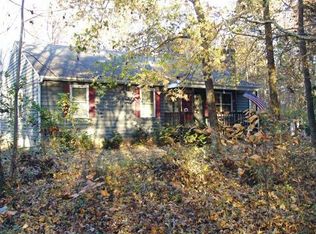
- $347,7003 bd2 ba1.3k sqft3598 Shepherd Spring Rd, Gum Spring, VA 23065Off Market
Get a cash offer in 3 minutes
Find out how much your home could sell for in as little as 3 minutes with a no-obligation cash offer.
Estimated market value
$531,400
